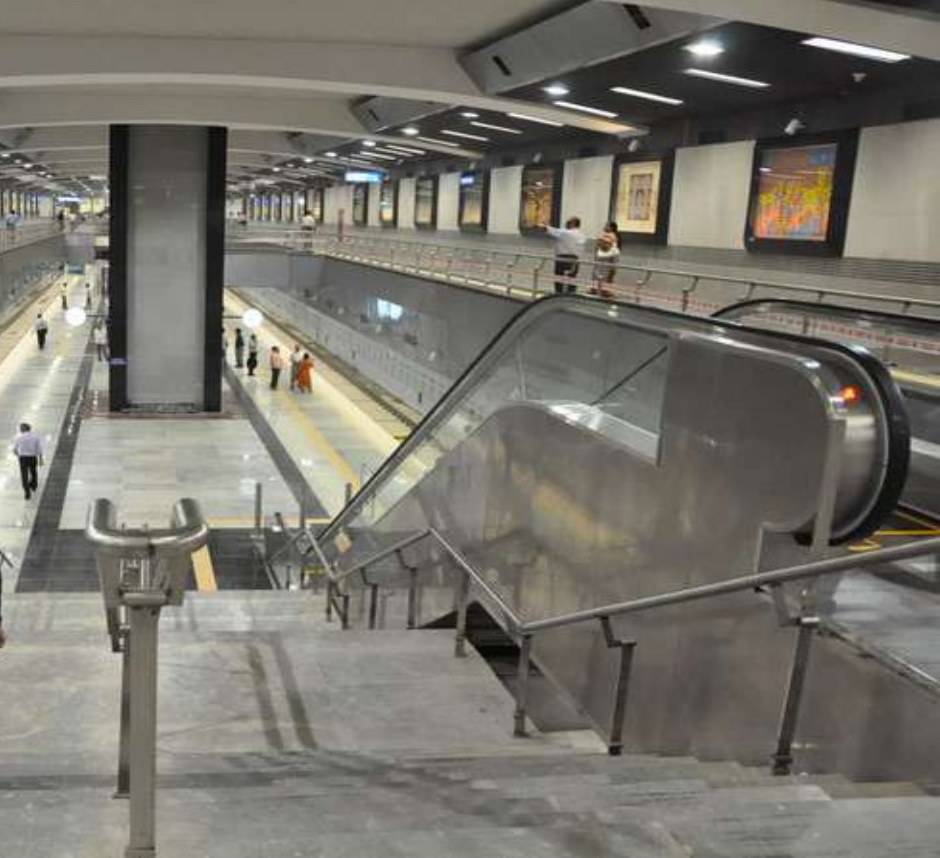
An escalator is calculated for a specific floor opening: the rise, the step width and the flow of people. The factory we work with under the Can - LIFTPORTAL brand is located in China and makes three groups of machines: commercial escalators for shopping and business centres, heavy-duty public transport escalators for metro systems, railway stations and pedestrian crossings, and moving walks.
Main parameters
The step width is 600, 800 or 1000 mm, and the rated speed is 0.5 m/s. The inclination angle is 30 or 35 degrees. EN 115-1 allows 35 degrees only for a rise of up to 6 m and a speed of up to 0.5 m/s; for a greater rise, 30 degrees is used. A steeper escalator is shorter, so it takes up less floor area.
For planning passenger flows, the standard gives design values at a speed of 0.5 m/s:
| Step width, mm | Design flow, persons per hour |
|---|---|
| 600 | 3600 |
| 800 | 4800 |
| 1000 | 6000 |
The theoretical capacity is higher, but the standard recommends using exactly these figures in calculations. The factory calculates the truss length, drive power and support loads for each specific project, so there is no ready-made dimension table here.
Commercial or public transport series
In a shopping centre an escalator runs during shop opening hours, and the flow there is uneven. At a railway station or in the metro it runs almost without a break under heavy load. That is why there is a heavy-duty series with variable frequency drive control for transport facilities. For pedestrian crossings and station entrances, an outdoor version is ordered; protection against moisture and frost is agreed for each project.

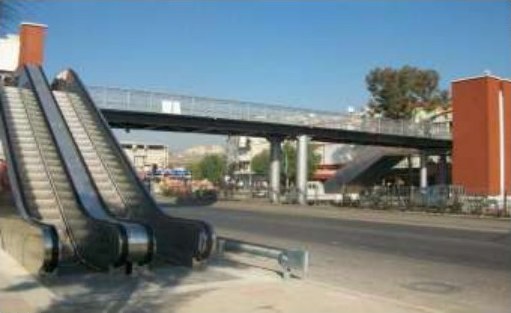
In its published materials, the factory describes variable frequency drive control, automatic chain lubrication and robotic truss welding for the transport series. The general materials do not name the brands of the drive, step chain and handrail, so we request them in the specification for each machine.
Moving walks
A moving walk is installed where people walk with trolleys or suitcases: an inclined one between the floors of a hypermarket, a horizontal one in a long passageway. Under EN 115-1, the inclination angle of a moving walk does not exceed 12 degrees. For a calculation, the length of the pallet band is added to the list below.
What is needed for a calculation
- the rise between levels, or the levels marked on the drawing;
- the step width and inclination angle, if they are already in the design;
- the installation location: indoors or outdoors;
- the expected flow of people and the operating hours;
- the dimensions of the floor opening and the points where the truss is supported;
- the route by which the truss is brought into the building;
- the construction stage.
An escalator is delivered in large assemblies, and in a finished building the hardest part is often the route of the truss to the installation location. If the building is still being designed, it is easier to include the opening and supports in the drawings before the floor slabs are poured.
Documents
An escalator manufactured to DSTU EN 115-1:2019 is accompanied by a declaration of conformity drawn up by the manufacturer or by a representative it has authorized. After installation, a technical inspection is carried out. The owner obtains the right to operate it, because an escalator is classed as high-risk equipment.
Our part of the work
We inspect the site, carry out the survey, select the series and prepare a quotation. We supply Can - LIFTPORTAL escalators to order, install them with our own crew, commission them and take them on for maintenance. We have installation experience: our crew installed six escalators at the Mens shopping centre in Ivano-Frankivsk; the equipment there is from another manufacturer.
A short Can - LIFTPORTAL escalator booklet (PDF, 8 pages, 0.9 MB) is available for download. We accept calculation requests through the escalator request form; the site survey is free. Lifts from the same range are covered on the "Can - LIFTPORTAL lifts (China)" page.
