Under the LIFTPORTAL brand we supply lifts that are built to order to our site survey and our technical specification. The brand is a registered trademark, and we answer for every lift that carries this nameplate: from the first site visit to scheduled maintenance.
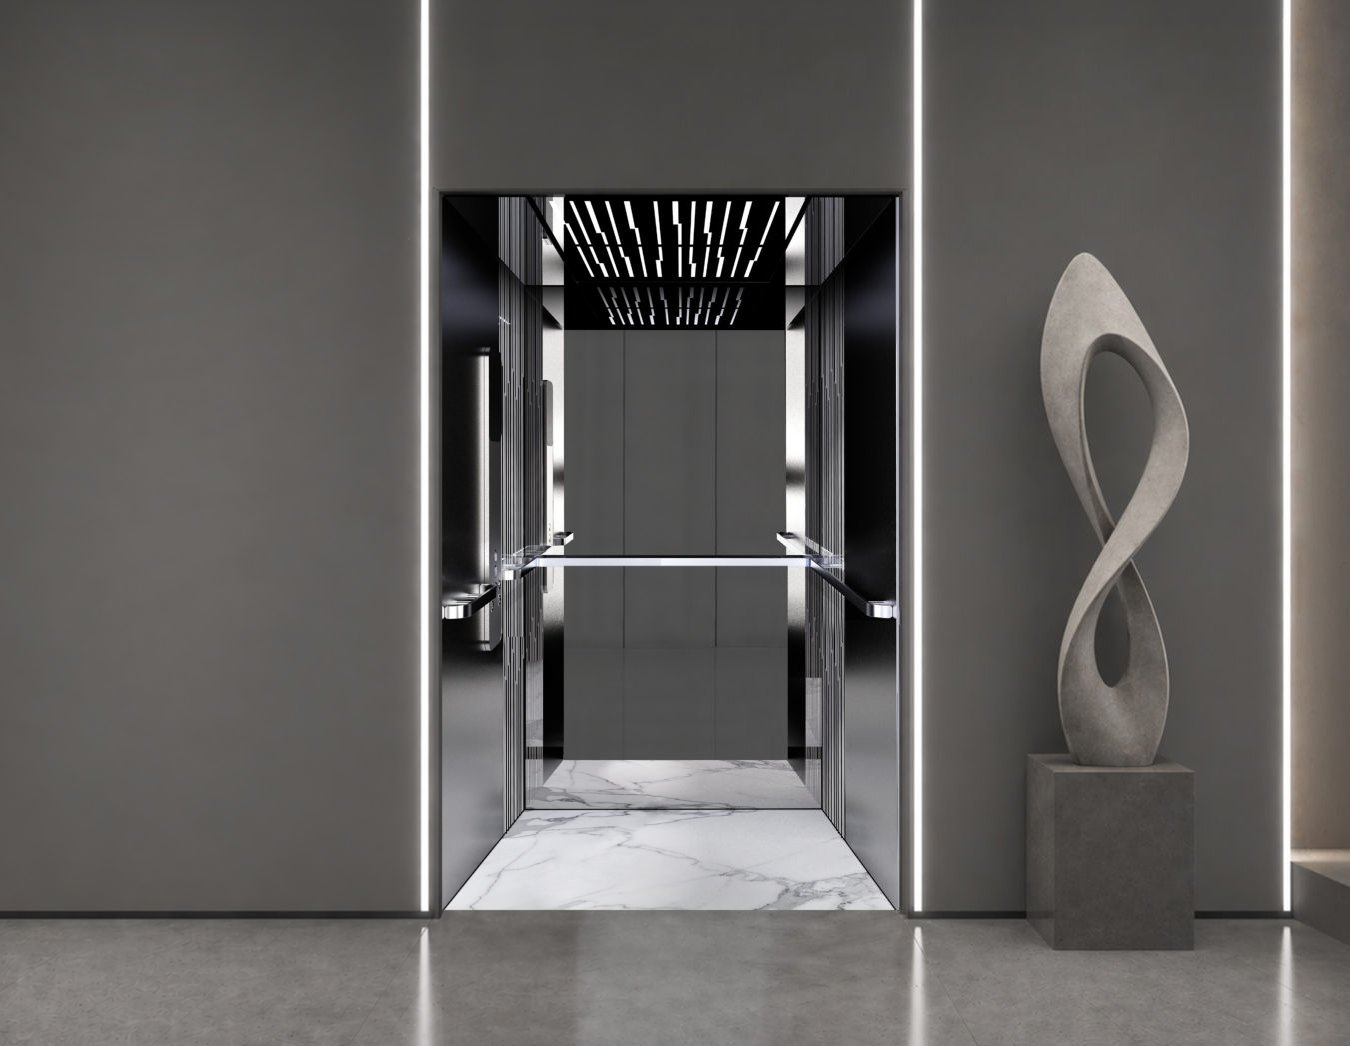
How our own brand works
There are no ready-made lifts "from stock" in this arrangement. Every lift is designed for a specific shaft. First our engineer takes the measurements: shaft width and depth, the pit, the headroom, the door openings and the space for a machine room, if there is one. Then, together with the client, we settle the rated load, the number of stops, the door type and the car finishes. All this makes up the technical specification for production.
The factory sends back a shaft drawing showing the equipment layout. Our engineer checks it, then the client approves it, and only after that does the lift go into production. At this stage you can still change the wall colour, the ceiling type or the door opening side with no consequences for the builders.
Our own crews install and commission the lift, we arrange the conformity assessment, and maintenance is ours too. Under the contract, one party is responsible for the site survey, for the equipment and for how the lift runs after it is put into service.
What the catalogue contains
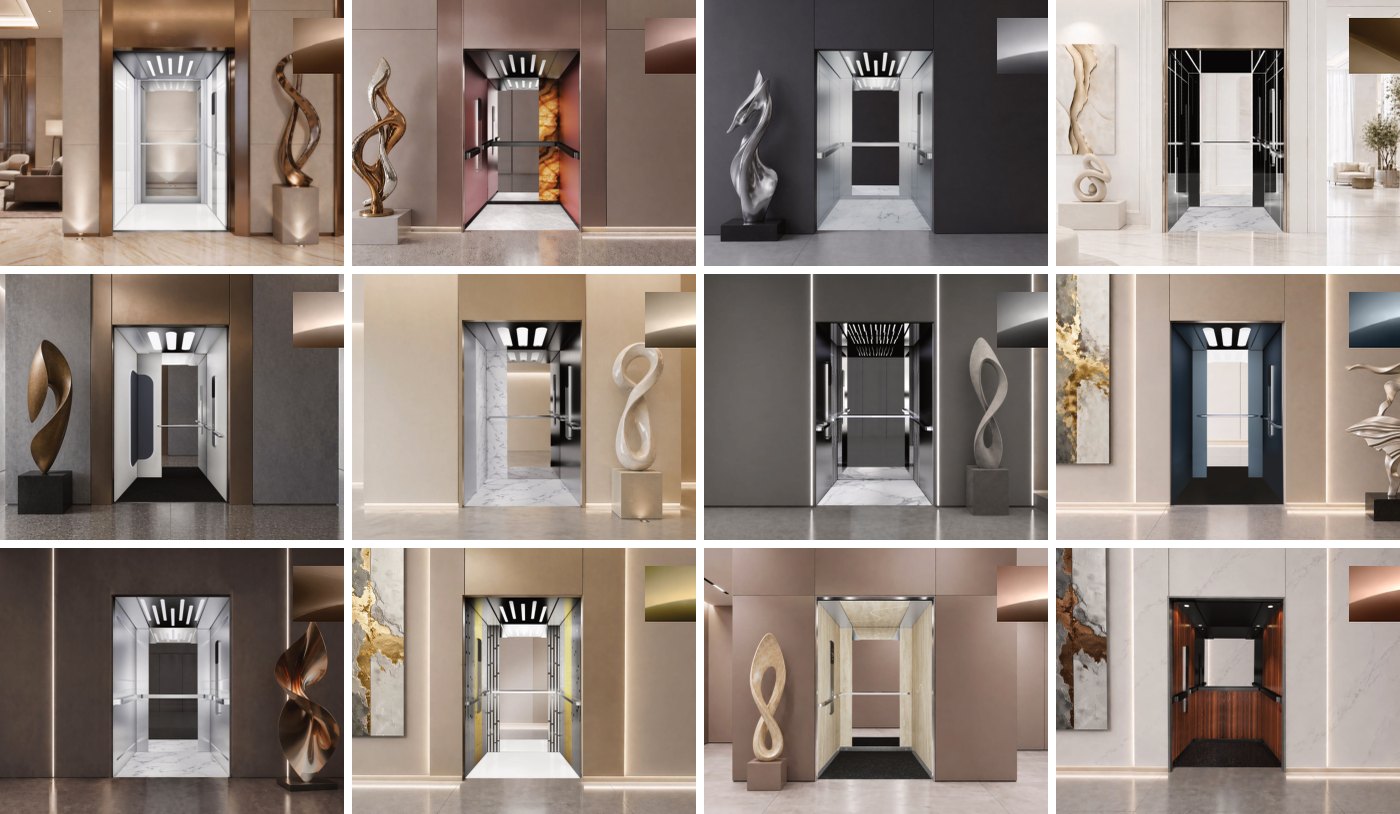
The LIFTPORTAL 2026 catalogue has 57 pages. Most of them cover cars: twelve designer series, the modular LPIX series, the LPANAS stainless steel car and the panoramic LPAFIR. Separate pages show the hospital car and the vehicle lift, followed by doors, frames, controllers, operating panels, traction machines and spare parts. The last pages show guide shoes, rollers, buffers, overspeed governors, inspection control stations and cables. We list the components of each particular lift, with models and manufacturers, in the contract specification.
| Catalogue section | What it covers | Where to read on this site |
|---|---|---|
| Designer series cars | 12 series, each with three to seven standard finish versions | Car series and sample configurations |
| LPIX, LPANAS, LPAFIR, hospital car, vehicle lift | modular series, stainless steel car, panoramic cars and special-purpose lifts | Panoramic, hospital and vehicle lifts |
| Doors, operating panels, materials | automatic and swing doors, RAL colours, decorative stainless steel, ceilings, floors, car operating panels and landing call stations | Finishes and options |
| Frames, controllers, traction machines, spare parts | mechanical and electrical parts of the lift | Installation, shaft requirements, questions |
The catalogue also has a page with platform lifts for people with disabilities, stairlifts and freight platforms. We cover them in a separate section: LIFTPORTAL platform lifts.
Mechanical equipment
The catalogue mostly shows finishes, while the rated load, speed and dimensions are calculated for each project. The configurations we have prepared recently included passenger lifts for 630, 1000, 1200, 1250, 1275 and 1500 kg, with and without a machine room, at a speed of 1.0 m/s. For buildings with 18-19 stops we calculated a speed of 1.6 m/s. In most versions the drive is gearless, with 2:1 roping and the counterweight beside the car. The doors are automatic side-opening, most often 900 × 2000 mm. Finishes do not affect the mechanics, so painted steel, stainless steel or catalogue panels are chosen separately from the technical side.
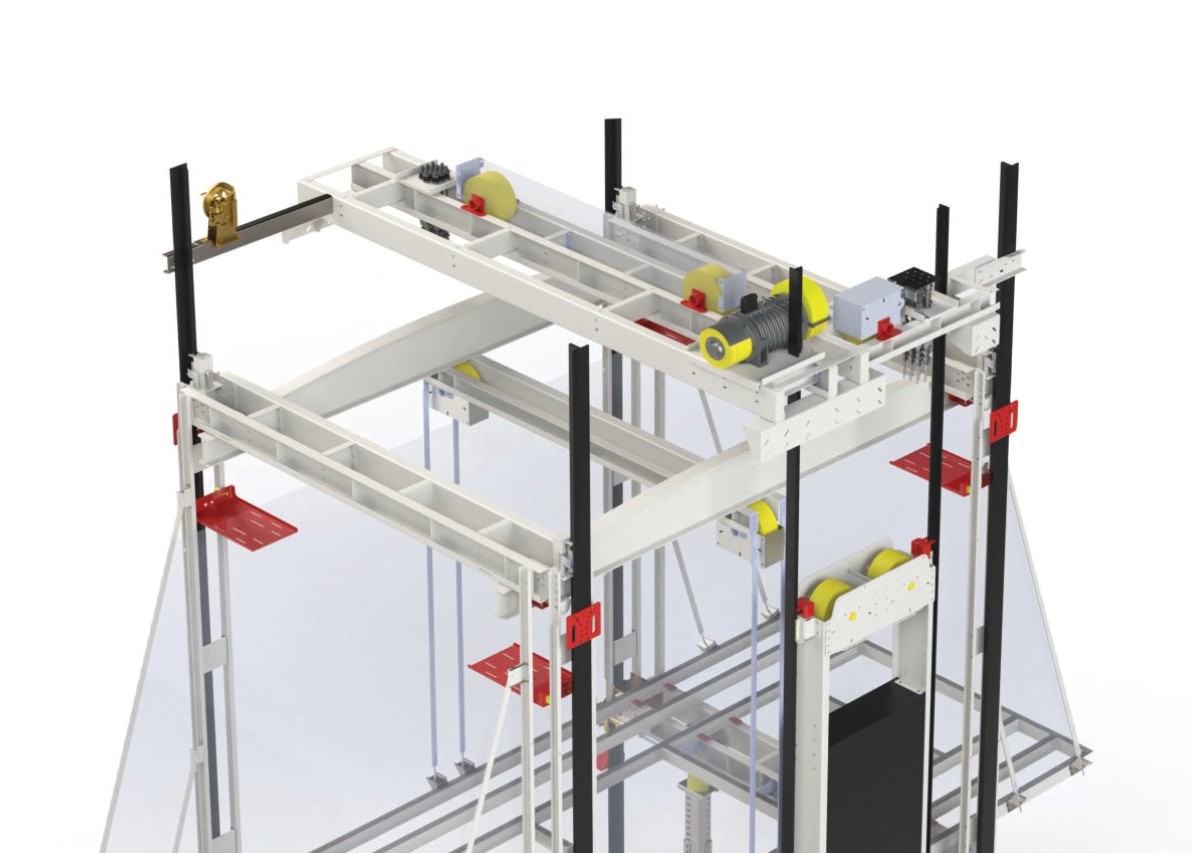
A controller with variable frequency control gives smooth acceleration and accurate stopping at floor level. Standard equipment includes passenger rescue powered by an uninterruptible power supply: if the mains fails, the car travels to the nearest floor and the passengers get out. The car has progressive safety gear, an overload device and slack rope monitoring.
What to prepare for your request
Five numbers are enough for a preliminary calculation: shaft width and depth, pit depth, the height from the top floor level to the shaft ceiling, and the number of stops. If there is no shaft yet, send a floor plan showing the place for the lift and a section of the building. It also helps to say straight away whether you need a through car, who will use the lift and whether it will carry furniture, stretchers or trolleys: car depth and door width depend on this.
Rated load is tied to the car floor area. In our configurations a 630 kg lift had a 1100 × 1400 mm car for eight persons, a 1000 kg lift was rated for thirteen persons, and a 1500 kg lift with a 1490 × 2160 mm car for twenty. A lift is matched to the building and the load: you do not always need the biggest or the most expensive one; what matters is the number of people and what the car will carry.
Documents
The safety components carry EU certificates: these are the safety gear, the overspeed governor, the buffers and the landing door locks. We carry out the conformity assessment of the lift against the Technical Regulation on Lifts and Safety Components for Lifts in Ukraine after installation, together with a conformity assessment body. We provide copies of the component certificates and the declaration together with the lift documents.
What we do
We supply, install and maintain LIFTPORTAL lifts. The procedure is the same for a residential building, a hospital or an office:
- Site survey of the shaft. It is free.
- Quotation with the configuration and finish options, plus the shaft drawing.
- Manufacture to order and delivery to the site.
- Installation and commissioning by our own crews.
- Conformity assessment, putting into service, then maintenance.
You can view the catalogue in full: LIFTPORTAL 2026 lift catalogue (PDF, 57 pages, 8 MB).
If the shaft already exists or the building design is ready, leave a lift request: the shaft dimensions and the number of floors will let us prepare a quotation.
