The LIFTPORTAL catalogue contains fifteen car series. Twelve of them are designer series that differ in wall material, ceiling and floor; three more have a purpose of their own: the modular LPIX, the all-metal LPANAS and the panoramic LPAFIR. Below we explain how the series differ from one another, and at the end of the page you will find shaft and car dimensions from configurations we have calculated for actual projects.
Designer series
Each series has a double-page spread in the catalogue: a general view of the car in an interior, numbered standard versions, wall material samples, three ceiling models and three floor options. The version number denotes a colour combination, for example LPURANO 300 or LPEVA 100. You can order a car exactly as shown in the catalogue or put together your own version from the materials of the same series.
| Series | Walls | Versions in the catalogue |
|---|---|---|
| LPURANO | coloured glass in RAL colours: yellow, blue, black, light blue, green, burgundy, white | 6 |
| LPIDRA | art glass with a stone pattern, rose gold trim | 4 |
| LPERON | stainless steel in black, bronze, silver and gold tones; asymmetric inserts | 4 |
| LPEZA | black, gold and silver stainless steel, light wood-effect decor | 4 |
| LPOLEDO | light panels with a rounded coloured insert in pastel tones | 4 |
| LPASABLANCA | white marble-effect panels with metal mouldings in various tones | 4 |
| LPEVANTIN | brushed and coloured stainless steel with a vertical rhythm of inserts | 4 |
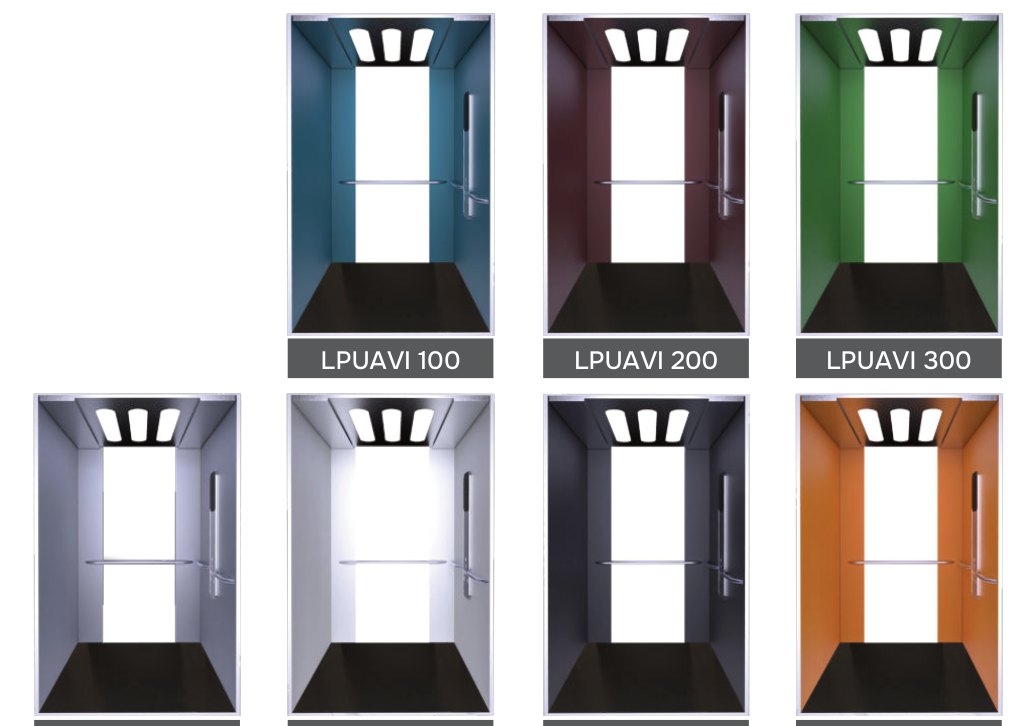
| LPUAVI | painted walls in RAL colours: grey, orange, white, burgundy, green, light blue, graphite, blue | 7 |
| LPRTIZAN | stainless steel with decorative embossing and contrasting inserts | 4 |
| LPAXIMA | brushed stainless steel, including a gold-coloured finish | 3 |
| LPORYUM | travertine- and stone-effect panels, calm blue, olive and pink tones | 5 |
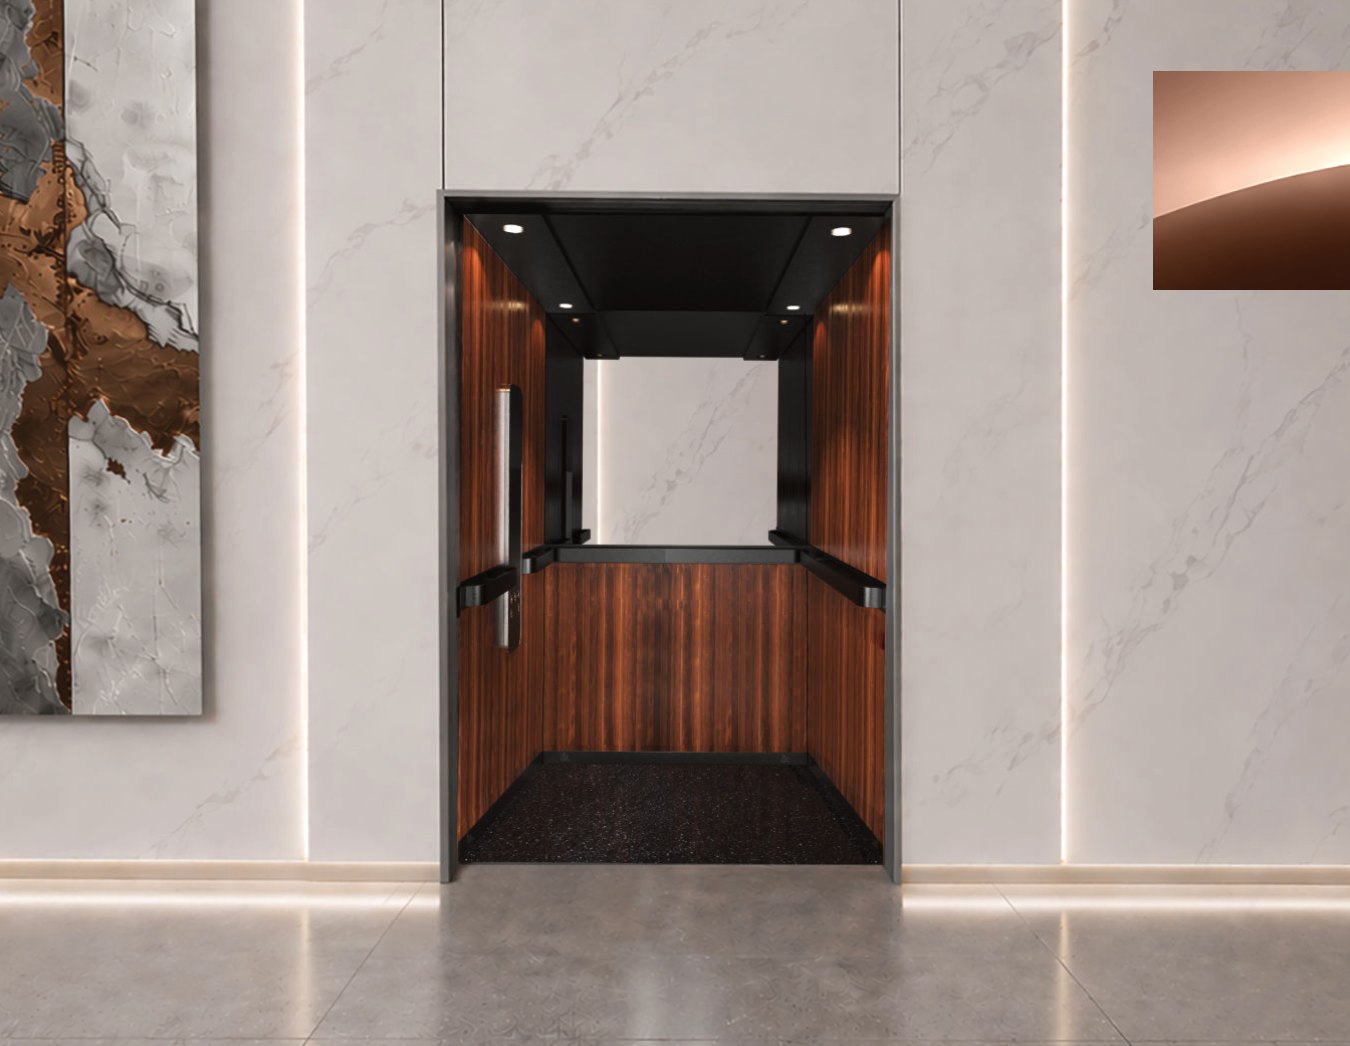
| LPEVA | wood-effect decor in five shades, dark ceiling | 3 |
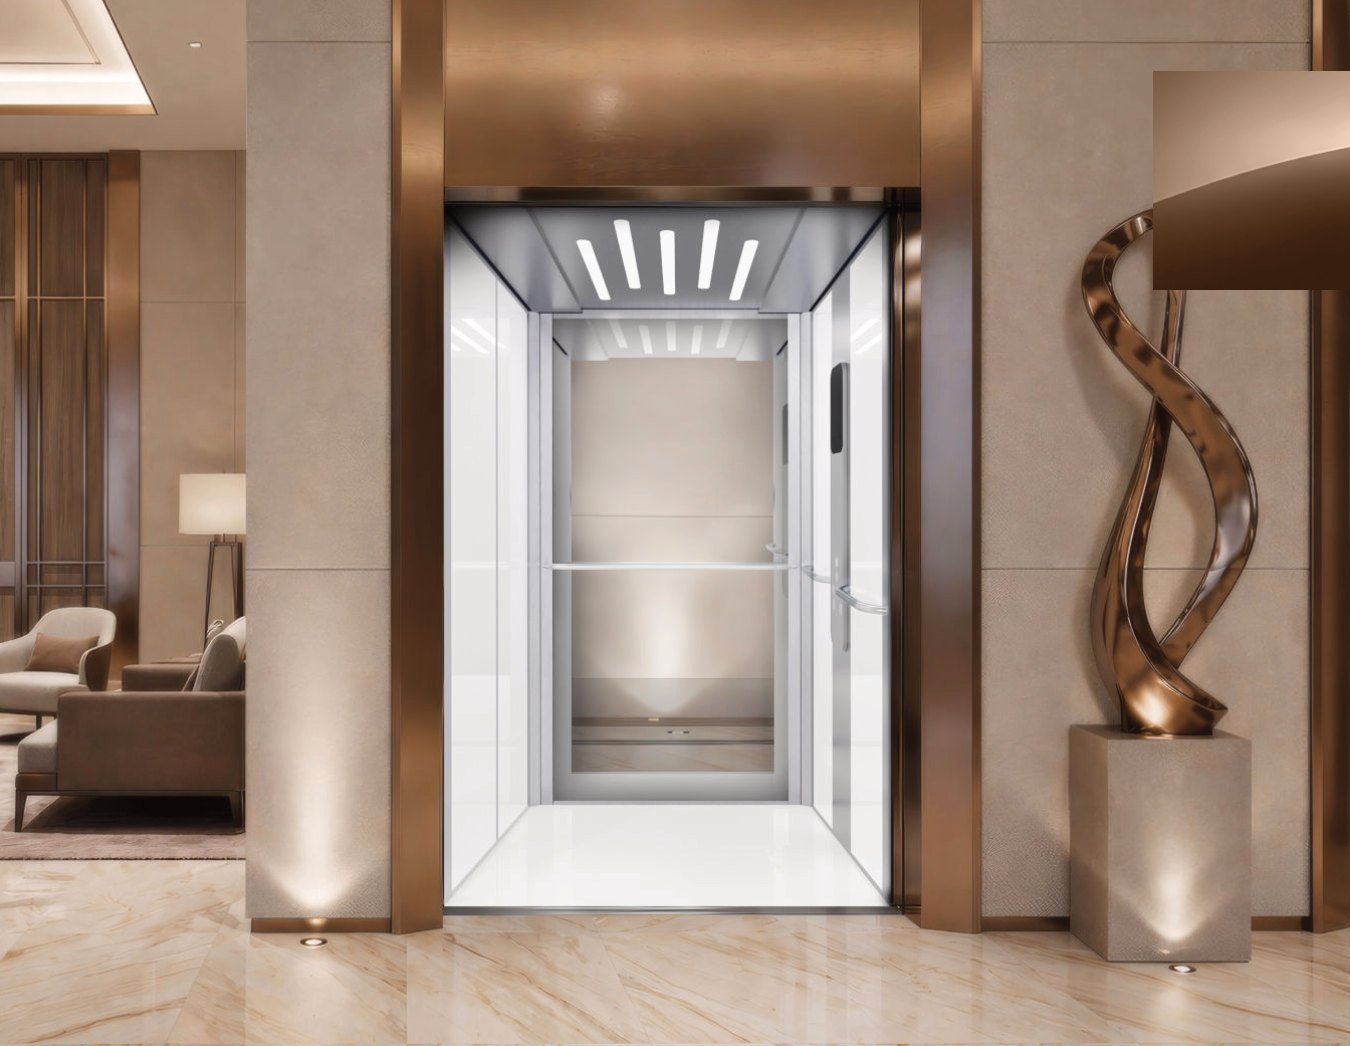
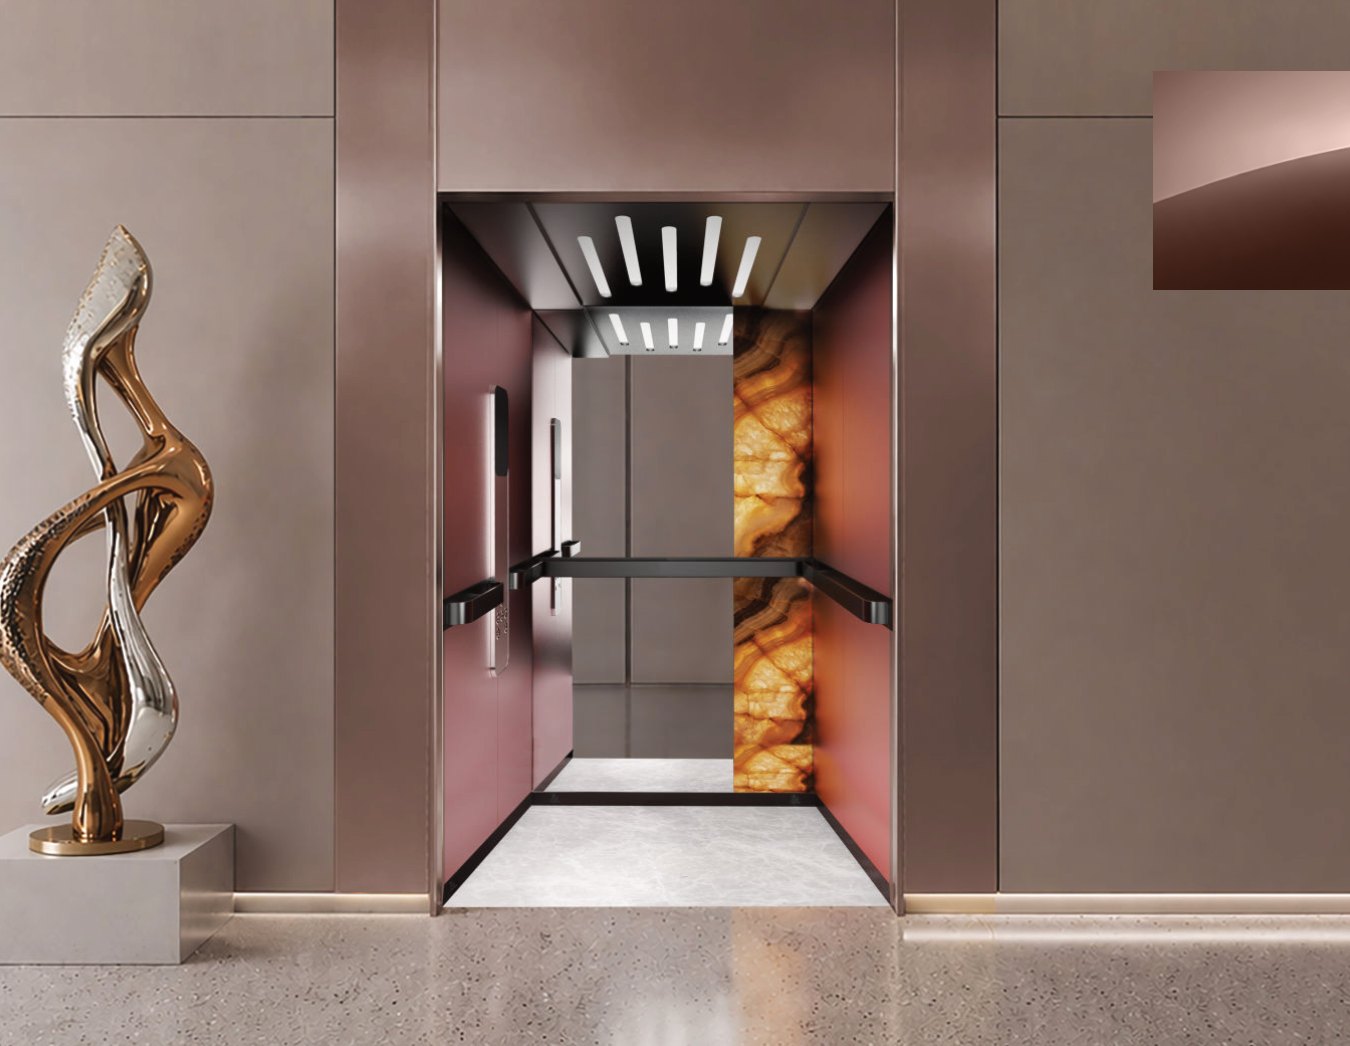
The glass and stone series are meant for hotels, business centres and residential complexes where the car is visible from the lobby. For residential entrance halls and administrative buildings, the metal LPEZA and LPAXIMA and the painted LPUAVI are more practical: such walls are easier to clean and restore.
LPERON and LPEVANTIN are built on contrast: dark brushed steel, lighter inserts and a ceiling with ray-shaped slots. LPASABLANCA is light: white marble-effect panels are framed with metal mouldings, and the car goes well with a stone lobby floor. LPORYUM has travertine-effect panels with a restrained pattern, and LPOLEDO is recognisable by the rounded coloured insert on the side wall.
LPIX, LPANAS and LPAFIR
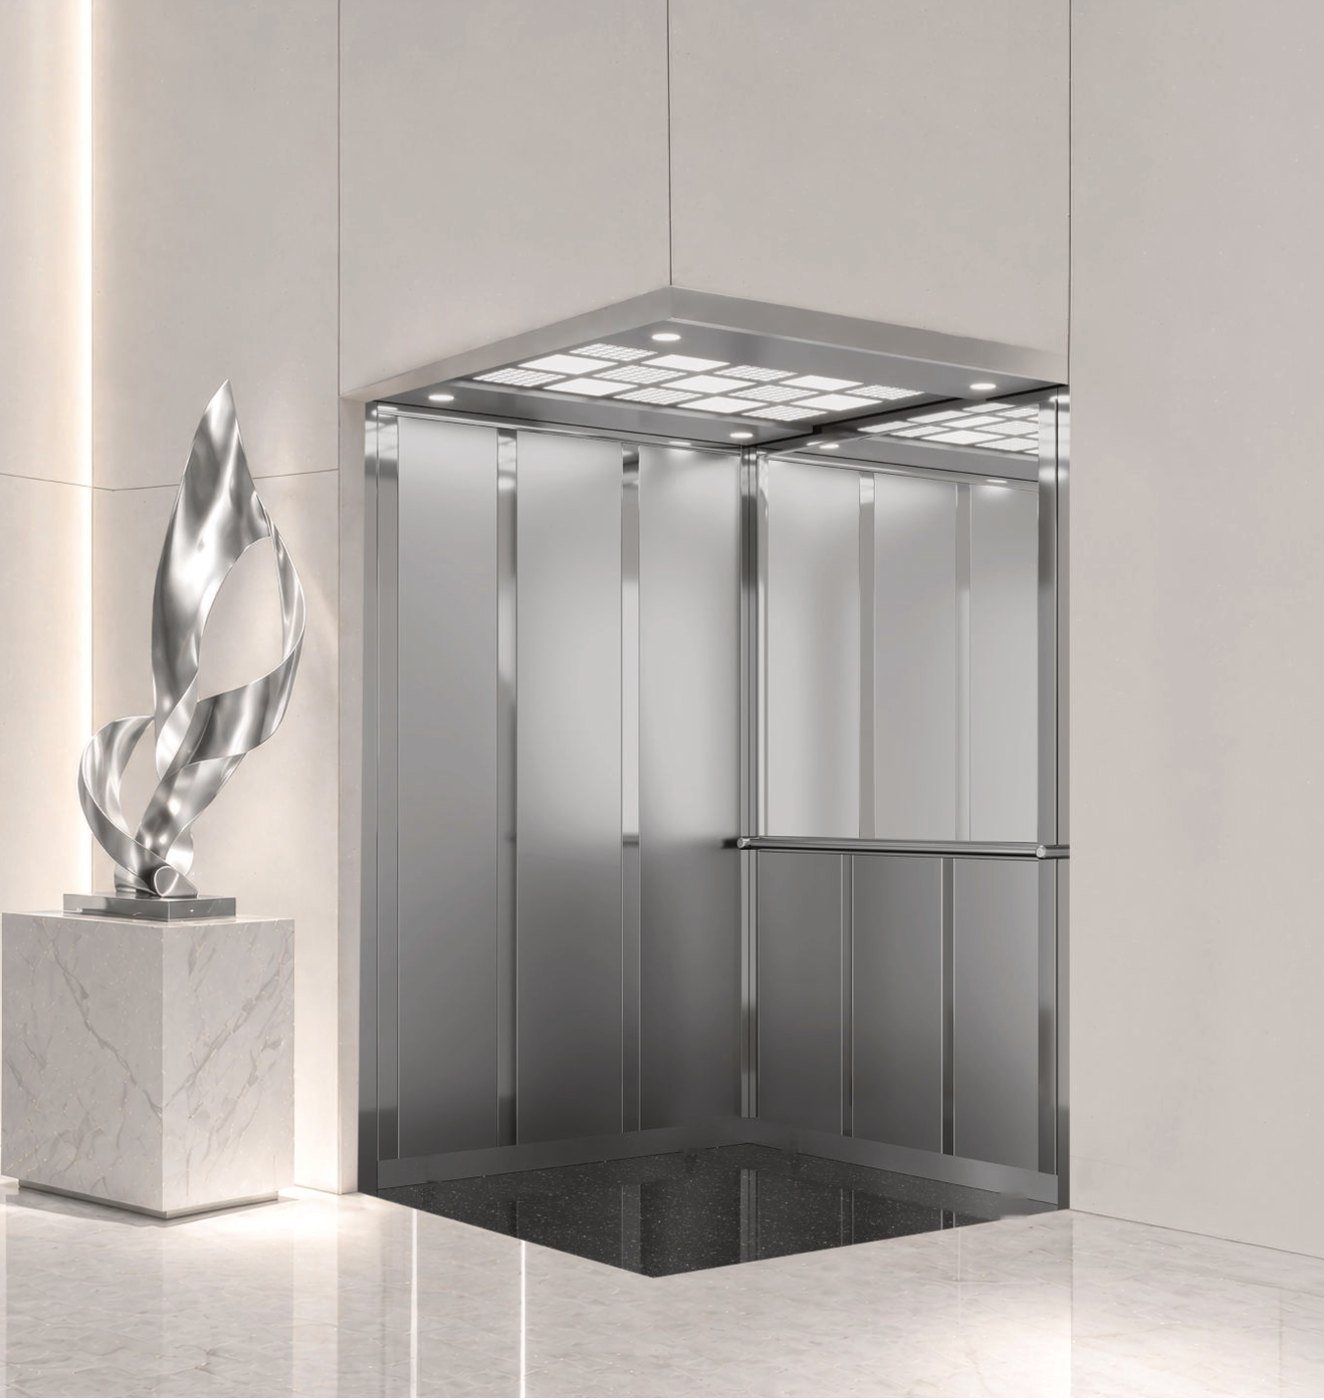
LPIX is assembled on site from ready-made modules: wall panels, car frames and counterweight frames. The catalogue has five versions, from LPIX 100 to LPIX 700, in four RAL colours. LPANAS has brushed stainless steel walls with mouldings and a light grid ceiling; it is a car for buildings with heavy passenger traffic. LPAFIR is a panoramic car: rectangular, with glass walls. For more on these three series and on the hospital car, see the page on special-purpose lifts.
Sample configurations
The series defines how the car looks. Dimensions and mechanics are matched to the shaft, so the same series can be fitted in a 630 kg lift and in a 1500 kg one. The table below shows configurations we have calculated for different projects. The speed is 1.0 m/s in all of them, and the doors are automatic side-opening.
| Rated load | Stops, travel | Machine room | Shaft (W × D), mm | Car (W × D × H), mm | Pit, mm | Headroom, mm | Drive |
|---|---|---|---|---|---|---|---|
| 630 kg, 8 persons | 4 stops, 11.0 m | no | 1850 × 1850 | 1100 × 1400 × 2200 | 1200 | 3000 | gearless, 4 kW |
| 630 kg, 8 persons | 4 stops, 9.65 m | no | 1800 × 1800 | 1100 × 1360 × 2200 | 700 | 3500 | gearless, 4 kW |
| 630 kg, 8 persons | 5 stops, 13.0 m | no | 2700 × 1800 | 1500 × 1100 × 2200 | 1200 | 3800 | gearless, 5.2 kW |
| 630 kg, 8 persons | 5 stops, 13.5 m | overhead | 1800 × 2050 | 1100 × 1400 × 2200 | 1300 | 3750 | geared, 5.5 kW |
| 1000 kg, 13 persons | 9 stops, 22.4 m | no | 2890 × 1740 | 2100 × 1100 × 2200 | 1300 | 4200 | gearless, 8 kW |
| 1200 kg | 4 stops, 8.7 m | no | 2400 × 2700 | 1400 × 2000 × 2400, through car | 1200 | 4000 | gearless, 9.8 kW |
| 1250 kg, 16 persons | 5 stops, 13.5 m | yes | 1960 × 2690 | 1260 × 2200 × 2200 | 1370 | 3000 | gearless, 12.1 kW |
| 1275 kg, 17 persons | 6 stops, 16.5 m | overhead | 2000 × 2725 | 1300 × 2200 × 2200, through car | 1200 | 3750 | geared, 9 kW |
| 1500 kg, 20 persons | 5 stops, 16.26 m | no | 2190 × 2600 | 1490 × 2160 × 2200 | 900 | 3600 | gearless, 12.5 kW |
A few notes on the table. Headroom is the distance from the floor of the top stop to the shaft ceiling; the pit is measured from the floor of the bottom stop to the shaft bottom. A through car has doors on two sides. A geared drive is used where the building already had a machine room. Door width in these configurations ranges from 900 mm in the 630 kg lifts to 1300 mm in the 1200 kg lift.
The dimensions in the table belong to specific shafts and are not the smallest possible. The factory confirms the pit and headroom for your building with a drawing: for example, for the 1500 kg lift in the table the 900 mm pit was the limit, and the design did not allow anything shallower.
To choose a series and a configuration, send us your shaft dimensions or request a site survey. The full list of versions with all the material samples is in the LIFTPORTAL 2026 catalogue (PDF).
