A LIFTPORTAL lift arrives on site as a set of assemblies, and whether it will fit the shaft without rework is decided long before installation. This page describes the drive layouts in the catalogue, what must be ready in the building, and what clients ask most often.
Where the drive sits
The catalogue shows eight layouts. The traction machine can sit in a machine room or at the top of the shaft itself, on a frame supported by the guide rails. The layout determines the headroom, the loads on the floor slab and whether a separate room is needed.
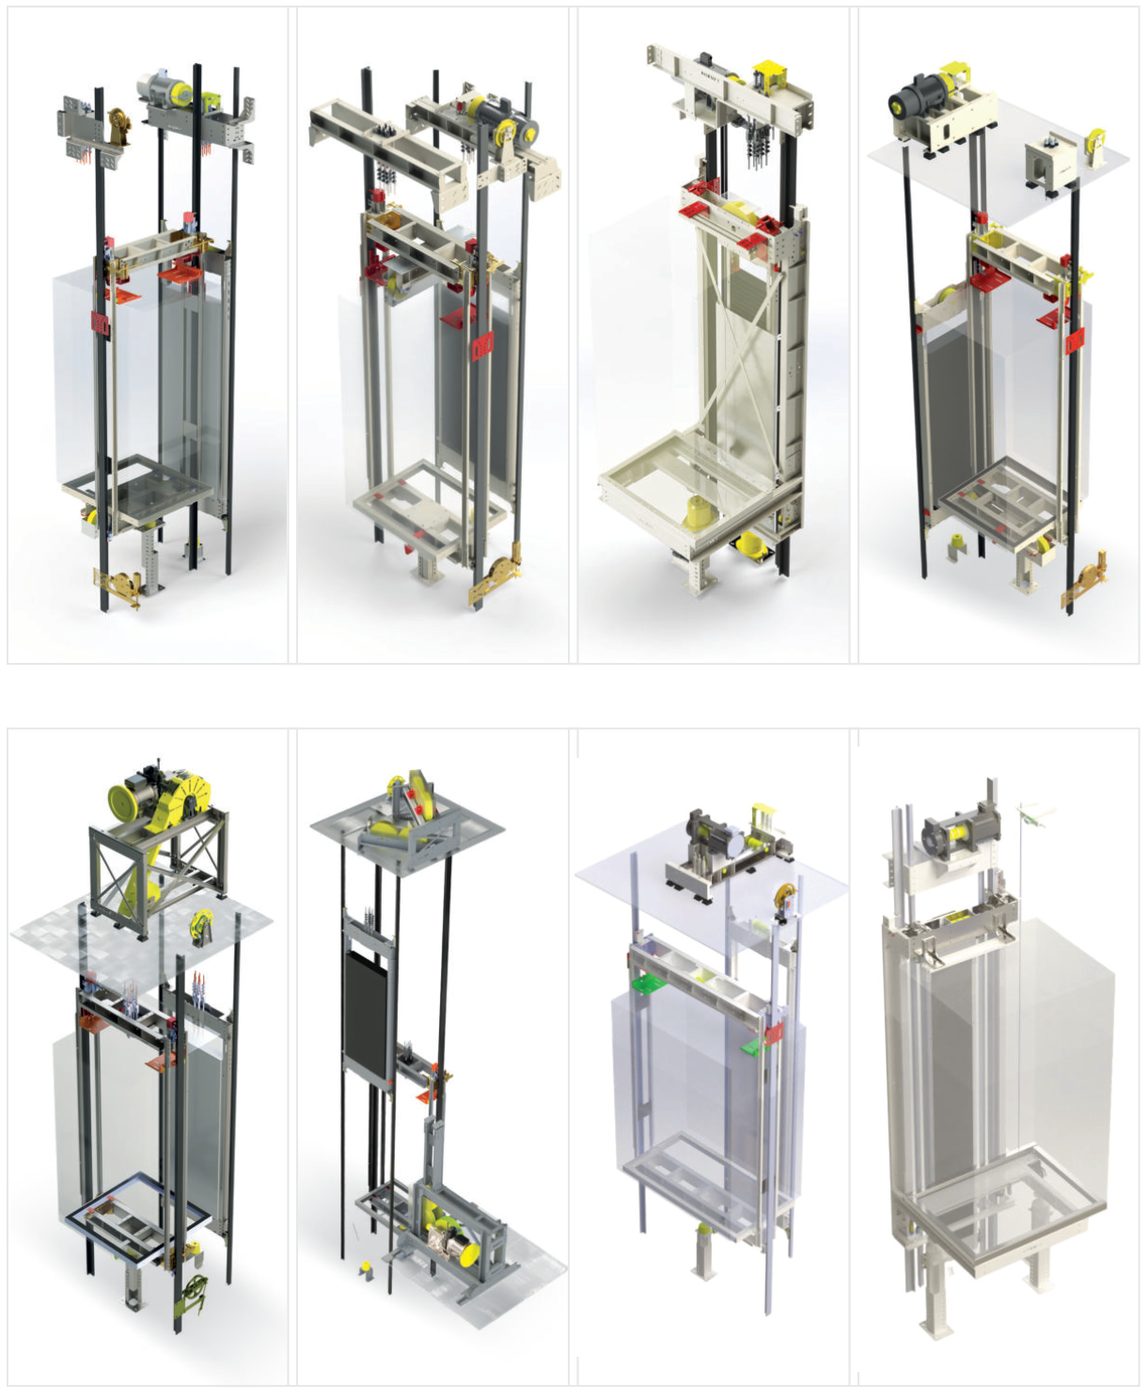
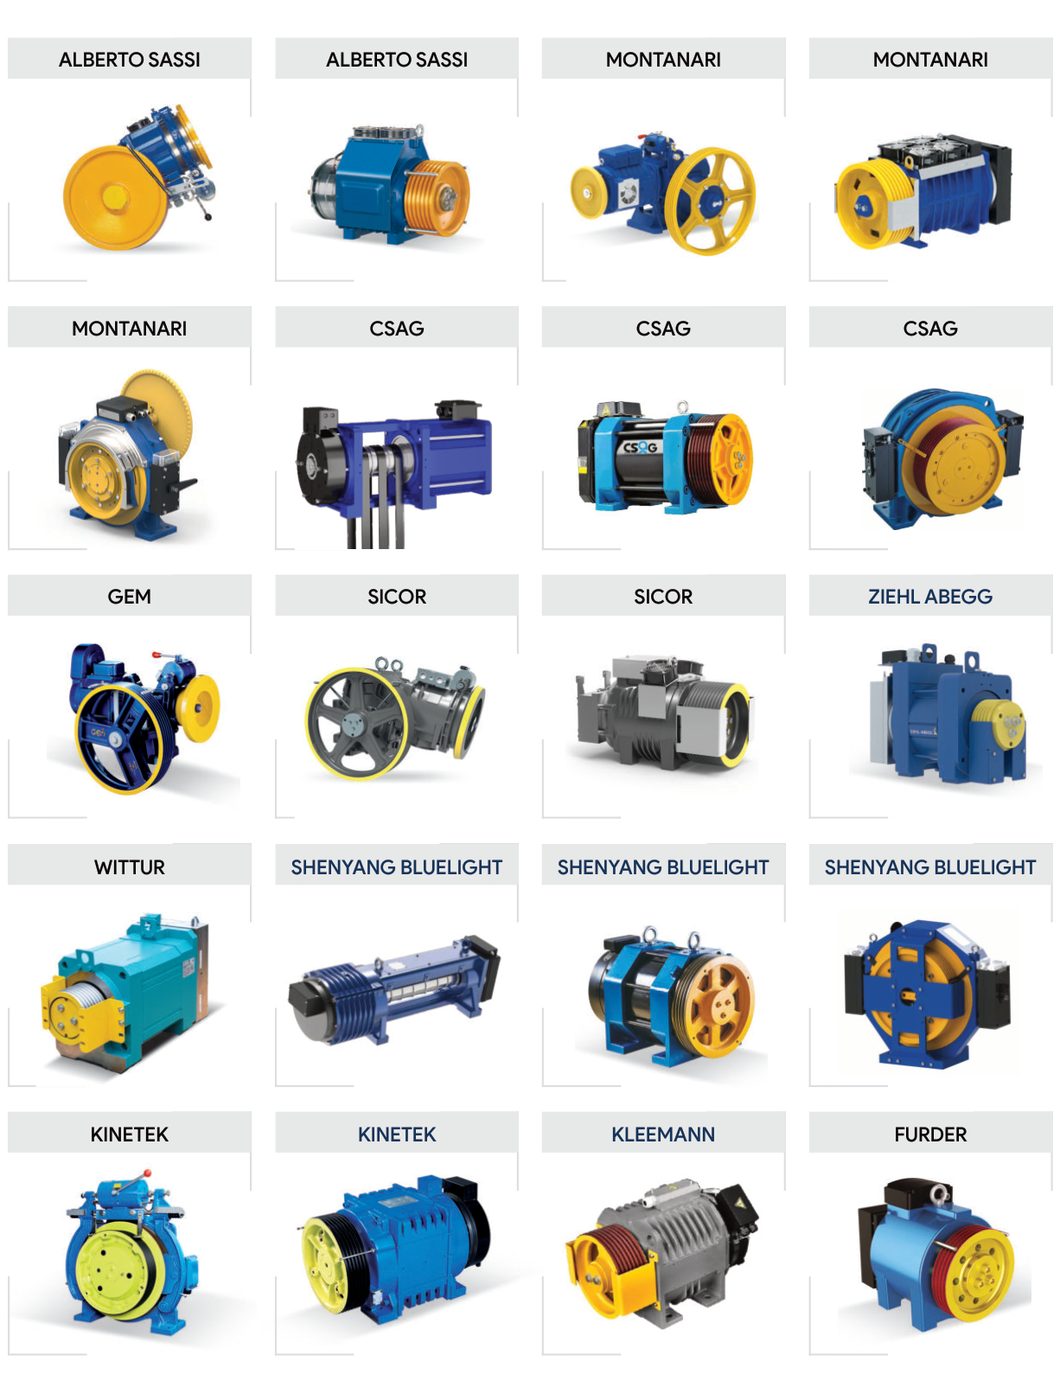
For new buildings a machine-room-less lift is usually designed: the traction machine is gearless, and the controller cabinet stands next to the landing door on the top floor or is built into the door frame. If the building already has a machine room, it can be used: two of our configurations for such shafts had geared traction machines of 5.5 and 9 kW.
Controller
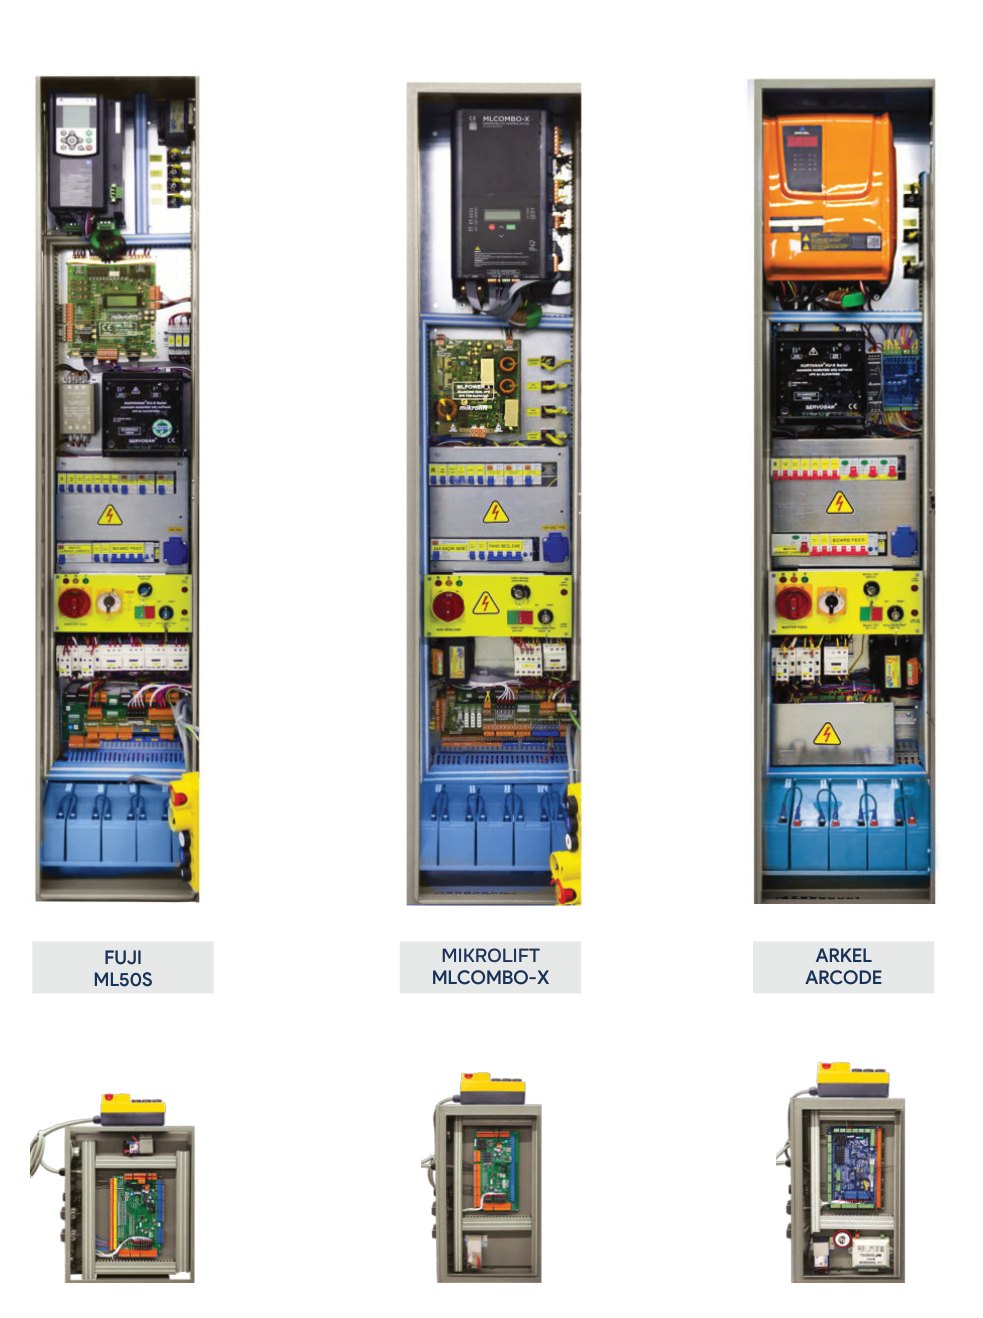
Controller cabinets are built around controllers from several manufacturers; in the catalogue these are Arkel ARCODE, Mikrolift and Fuji. In our configurations the controller had a variable frequency drive (VFD), a fire mode, an inspection control station and an uninterruptible power supply with batteries for passenger rescue. The wiring is supplied pre-terminated with plug connectors, which cuts the electrician's work in the shaft.
What must be ready in the building
- A shaft with plumb walls and dimensions as per the builder's work requirements. Deviations from plumb eat into the usable width, so we measure the shaft at several levels.
- A pit that is dry and waterproofed. In our configurations its depth ranged from 700 to 1400 mm.
- Headroom: from 3000 to 4300 mm in the same configurations, depending on the layout and the rated load.
- Embedded parts or walls that can take anchors for the guide rail brackets. The fixing spacing in our calculations was 1.0-1.5 m.
- A three-phase 380 V supply to the controller cabinet location, earthing, and shaft lighting.
- Lifting hooks or a beam at the top of the shaft, and door openings as per the drawing.
We issue the builder's work requirements with all dimensions and loads once the configuration has been agreed.
Customer questions
Who manufactures the lift?
The lift is built to order at a factory we work with, to our own technical specification. The traction machines, controllers and door operators come from specialist manufacturers; they are named in the catalogue and in the contract specification.
Can a lift be installed in an existing shaft?
Yes, if the dimensions of the shaft, pit and headroom allow it. The door width and car size are then matched to the shaft. For very shallow pits and low headroom we have a separate solution from a Swiss factory: the Diethelm lift with a shallow pit.
What happens to the lift when the power goes out?
A controller with an uninterruptible power supply brings the car to the nearest floor, and the passengers then get out. If the building has a generator, the lift can be connected to it; this is decided in the power supply design.
What documents does the owner receive?
The lift passport, the installation drawing, wiring diagrams, manuals, and EU certificates for the safety components. After installation the conformity assessment under the Technical Regulation on Lifts (Ukraine) is carried out, and the lift is put into service.
Can the finishes be changed after the order is placed?
Yes, until the drawings are approved and production starts. After that, changes affect parts that have already been made, so it is best to confirm colours and materials together with the drawing.
Who maintains the lift after installation?
Our company carries out maintenance under a separate contract. The warranty terms are set out in the supply contract.
You can send us the shaft dimensions through the lift request form; the site survey is free. Assemblies and layouts are shown in the LIFTPORTAL 2026 catalogue (PDF), pages 42-55.
