A 150 mm pit and 2420 mm headroom: these are the dimensions stated in the Diethelm Aufzüge AG quotation for a 630 kg passenger lift. For comparison, in other quotations for lifts of the same rated load we have seen pits of 1100-1400 mm and headroom of 3400-3800 mm. This page explains where the difference comes from, under what conditions it is possible and for which buildings it matters.
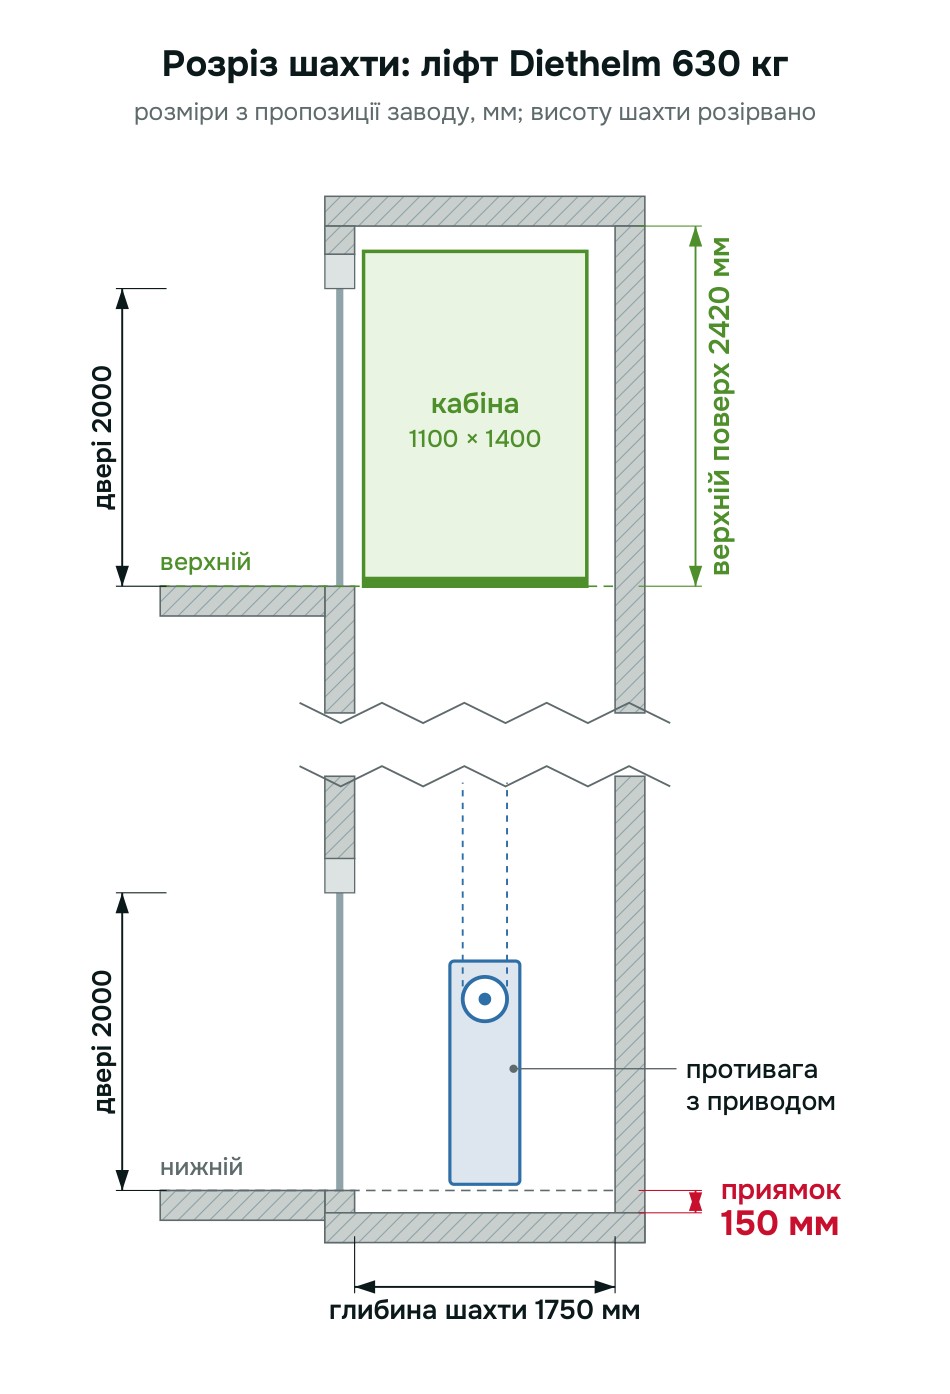
What exactly the factory offers
| Parameter | Value in the quotation |
|---|---|
| Rated load | 630 kg, 8 persons |
| Speed | 1.0 m/s |
| Stops and travel | 9 stops, 24,000 mm |
| Shaft (width × depth) | 1600 × 1750 mm |
| Car (width × depth) | 1100 × 1400 mm, floor area 1.54 m² |
| Doors | 900 × 2000 mm, wall opening 2230 mm high |
| Pit depth | 150 mm |
| Headroom | 2420 mm; the factory drawing gives a range of 2420-3400 mm |
| Machine room | no |
A 1100 × 1400 mm car holds a wheelchair user with a companion, and it needs a shaft only 1600 mm wide.
The doors in this configuration are two-panel side-opening doors in stainless steel with fire rating E120. Travel in this version is up to 50 m, as stated in the title block of the factory drawing.
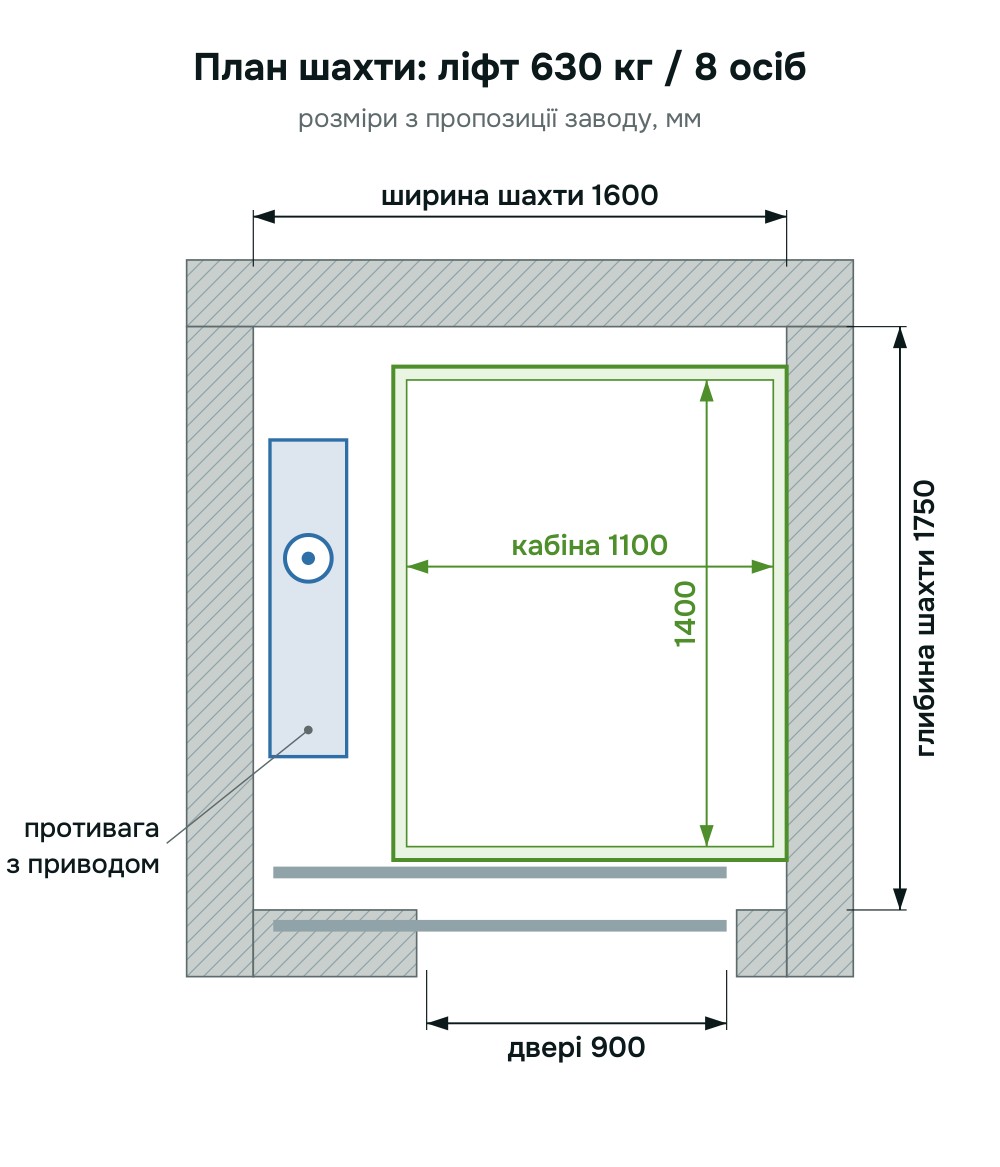
Where the difference comes from
In a conventional lift a deep pit and high headroom are needed for the safety spaces below and above the car and for the equipment itself: buffers, the tensioning device, the traction machine. Diethelm removes the traction machine from the top of the shaft because the drive sits on the counterweight. And the shallow pit and low headroom are permitted by a separate European standard, EN 81-21, written for new lifts in existing buildings: it allows reduced spaces provided they are compensated by additional safety measures.
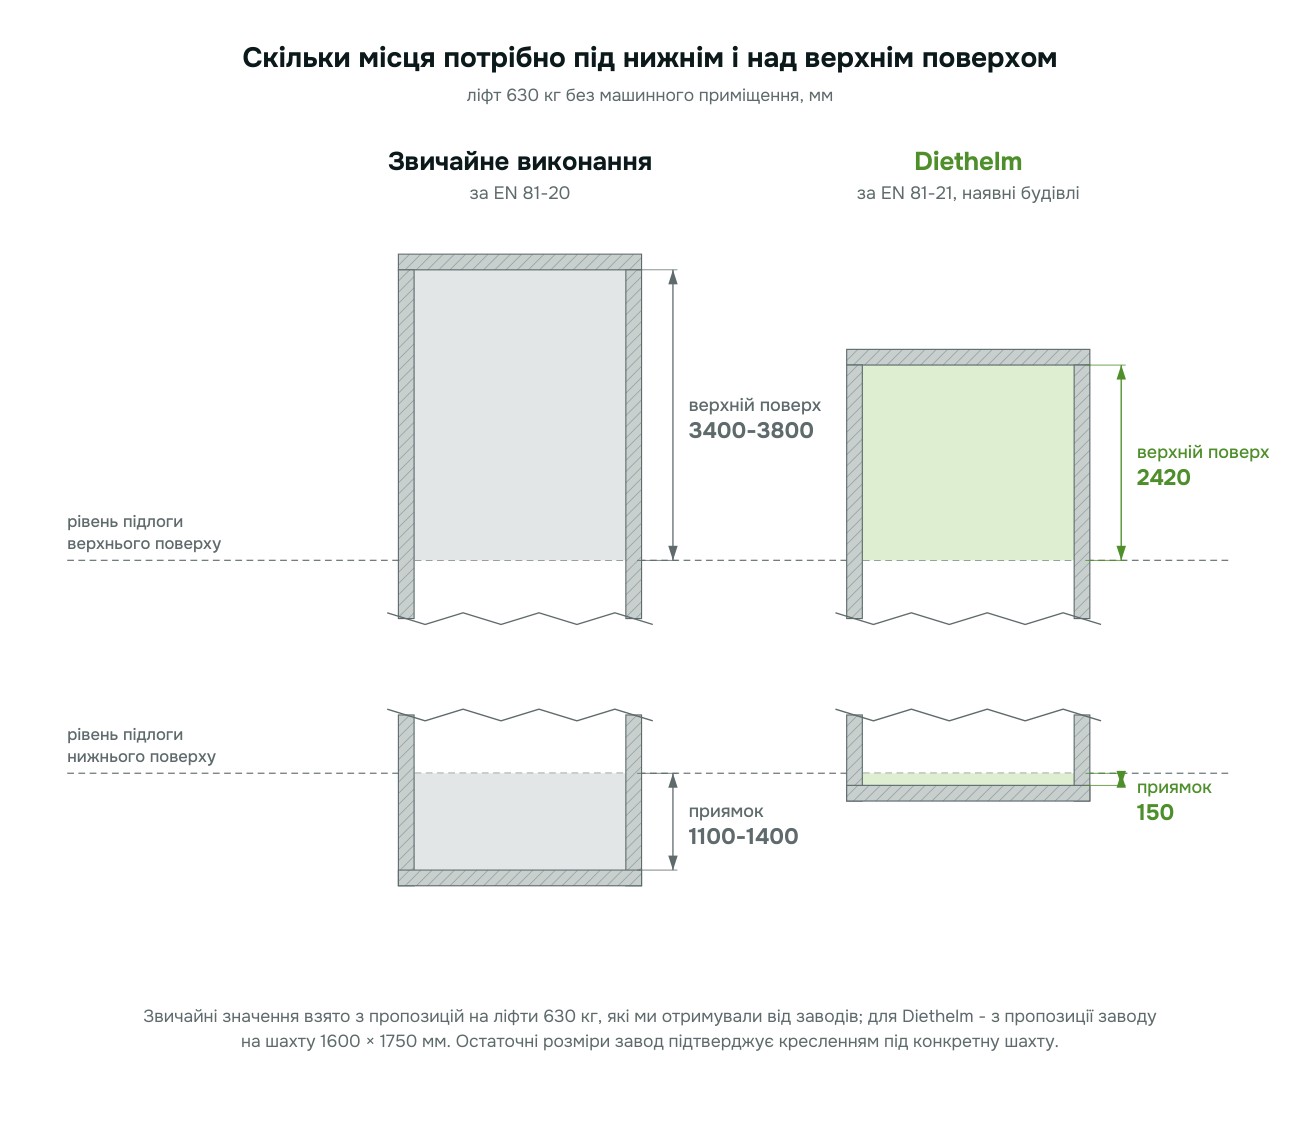
Conditions under which this works
The first condition: the building already exists. EN 81-21 is not intended for new buildings; there the shaft is designed with conventional dimensions. In the same factory's quotations for other shafts that we submitted for calculation, the pit was 900 and 1100 mm.
The second: the 150 mm in the quotation is the lower limit. In correspondence the factory recommended allowing 450 mm where the building permits, because such a lift is easier to design and build. That is why in our request we always state how much pit depth is actually available.
The factory confirmed the speed of 1.0 m/s in a letter: all its lifts run at this speed. Space for the controller cabinet is needed next to the lowest-floor door, in the reveal of the opening.
The third: the final figures appear only on the drawing that the factory prepares for the specific shaft. The quotation from which the dimensions are taken itself carries a note that the data are subject to confirmation by the factory's designers. Conformity assessment of such a lift in Ukraine is carried out individually, and the assessment body reviews the reduced-space solution together with the drawing.
Which buildings this matters for
Situations in which we consider this solution first:
- Residential buildings where there is a floor slab, a basement or utilities under the shaft and the pit cannot be deepened.
- Architectural monuments and historic buildings: here you will be allowed neither to dig into the foundation nor to raise the roof.
- Shafts added to the facade or placed in the stairwell void.
- Buildings with a low attic or service floor, where the slab above the last stop is less than three metres away.
If the building has the pit depth and the height, the small dimensions offer no advantage.
Where to start
Four dimensions are needed: the width and depth of the shaft or of the space for it, the pit depth that can realistically be achieved, and the height from the top landing floor to the slab above. If the pit has to be cut into an existing slab, we also need its thickness and information about what lies beneath it. Send them in a request or order a free site survey. The diagrams from this page are also in the Diethelm - LIFTPORTAL brochure (PDF).
