Diethelm lifts are put together in the factory's configurator for a specific shaft, so instead of a model range with standard sizes this page shows three configurations from quotations the factory prepared in response to our requests: a 630 kg passenger lift for an existing building, a 1000 kg passenger lift and a 630 kg panoramic lift.
Three configurations
| Parameter | Passenger, 630 kg | Passenger, 1000 kg | Panoramic, 630 kg |
|---|---|---|---|
| Rated load | 630 kg, 8 persons | 1000 kg, 13 persons | 630 kg, 8 persons |
| Stops | 9 | 10 | 3 |
| Travel (rise) | 24,000 mm | 29,850 mm | 9600 mm |
| Car (width × depth) | 1100 × 1400 mm | 1100 × 2100 mm | 1100 × 1400 mm |
| Car floor area | 1.54 m² | 2.31 m² | 1.54 m² |
| Shaft (width × depth) | 1600 × 1750 mm | 1600 × 2350 mm | 1600 × 1800 mm |
| Pit in the quotation | 150 mm | 1100 mm | 900 mm |
| Headroom in the quotation | 2420 mm | 4043 mm | 3400 mm |
| Doors (width × height) | 900 × 2000 mm | 900 × 2000 mm | 900 × 2000 mm |
| Entrances | on one side | on one side | on one side |
| Machine room | no | no | no |
The pit and headroom in the second and third columns were taken for the shafts of specific projects and are not the smallest possible. All the factory's lifts run at 1.0 m/s. The 1100 × 2100 mm car in the 1000 kg lift has the factory's standard shaft width of 1600 mm; if the shaft has a different shape, the factory calculates a special version.
Floor heights are set in the configurator separately for each stop. In the 630 kg quotation the nine stops are spaced 3000 mm apart; in the 1000 kg quotation ten stops are spread over 29,850 mm at intervals of about 3317 mm.
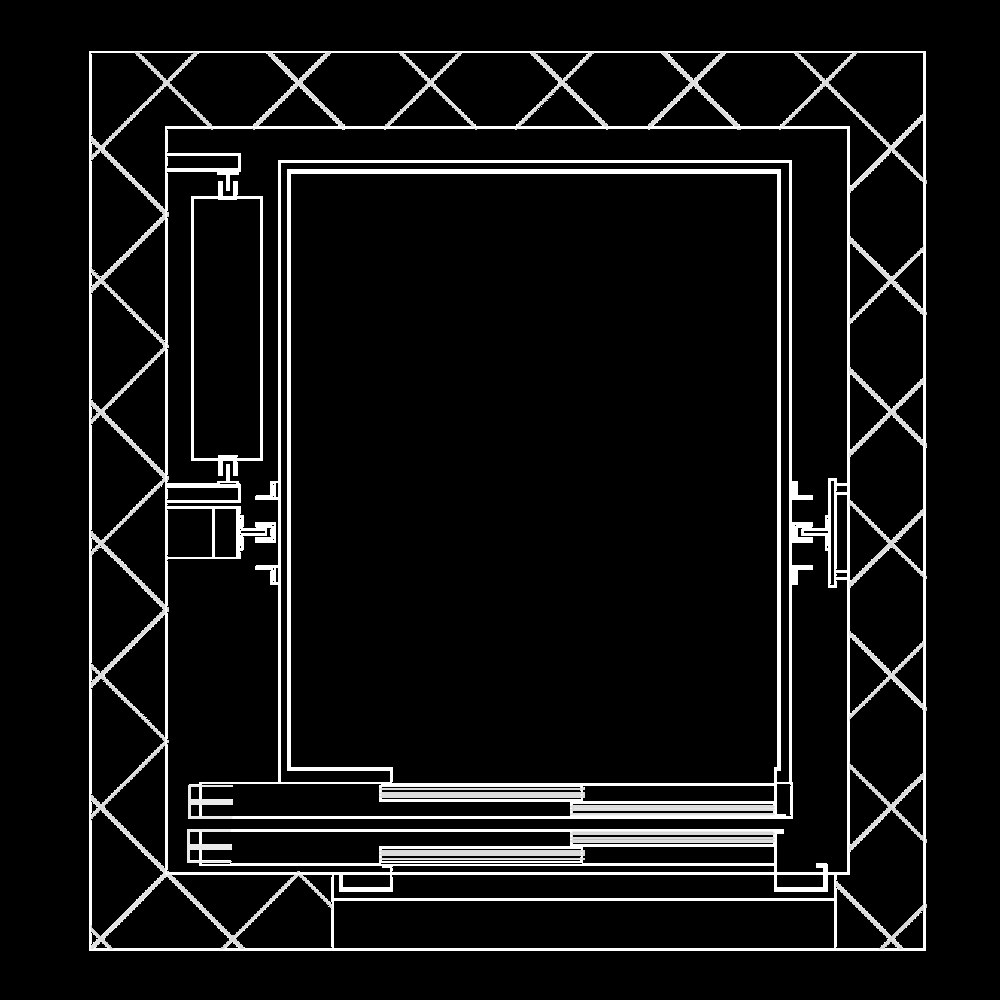
Car
In the standard car the ceiling and front wall are brushed stainless steel and the side walls come in a colour of your choice. In all three quotations it was Platinum green. A mirror covers the rear wall from skirting to ceiling, and a stainless steel handrail is fixed to the same wall. The lighting is LED. The car doors have an aluminium sill, a door contact and a light curtain that keeps the panels from closing while someone is in the opening. The floor is Onyx black or the client's own material, if the covering has to match the lobby floor.
The panoramic lift differs in material: the rear wall and both side walls of the car are 16 mm laminated safety glass in a frame, and the car and landing doors are also framed glass. For glass landing doors the factory specifies the fire rating at the time of ordering. Steel doors are rated E120.
Controls and display
The car has a car operating panel (COP) in brushed stainless steel with floor, alarm, door-open and door-close buttons and a Smart Display. The buttons light up when the call is registered. The landing call stations are built into the door frame, so there are no separate boxes on the wall.
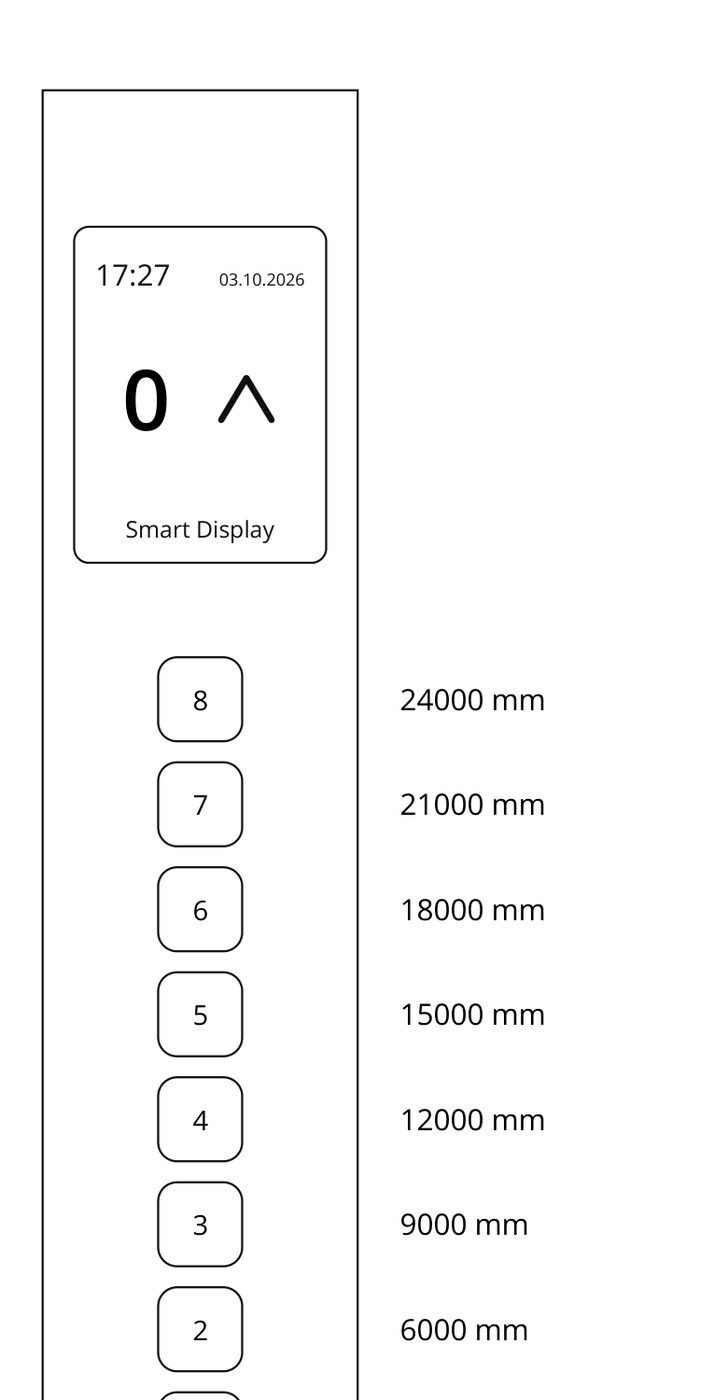
Car position indicators on the landings are not part of the standard configuration. As an option the factory offered projecting the floor number in light onto the floor in front of the doors.
The controller has a web interface: parameters are set and changed through a browser, which simplifies diagnostics. The cabinet is usually placed in the reveal of the door opening on the lowest floor; a cabinet in the shaft is possible by separate agreement. The emergency phone works over the 4G VoLTE mobile network and needs no separate telephone line.
What the factory's supply includes
- Lift components according to the specification, with the chosen finish options.
- Embedded parts for the shaft: anchor rails and lifting hooks.
- Shaft lighting and a pit ladder, if one is needed.
- Primer on steel parts, a key safe.
The factory hands all of this over in Lachen as one set, ready for transport.
The factory's quotation does not cover the shaft, construction work, installation or putting into service: the shaft remains the client's responsibility, and we carry out the installation and putting into service. Under the terms of the quotations the warranty period is two years from handover of the equipment at the factory.
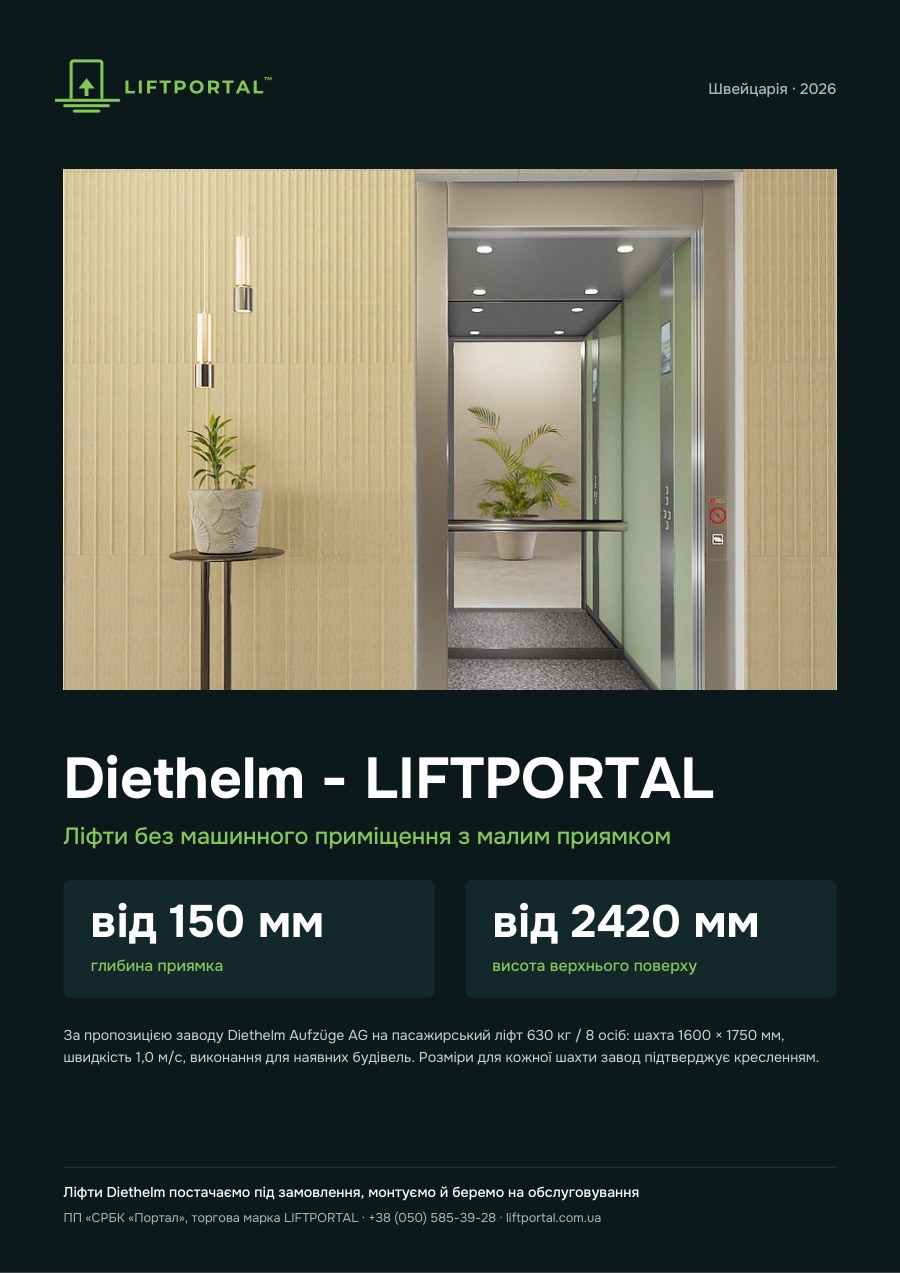
The configuration table and diagrams can be downloaded as a single file: Diethelm - LIFTPORTAL brochure (PDF). To get a calculation for your shaft, leave a lift request.
