A vertical platform lift is chosen by the level difference. Up to 1.3 m the scissor-type MKS-58 is enough, up to 3 m the open MK-901, and beyond that you need the enclosed KP-901 in its own shaft. This page brings together the parameters of the four models and what has to be measured on site.
KP-901: enclosed platform lift in its own shaft
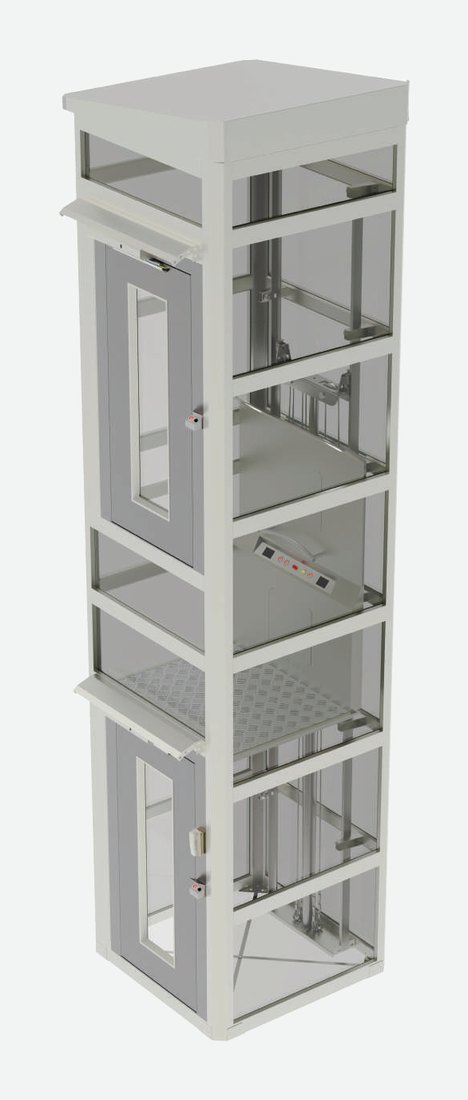
KP-901 is supplied together with its shaft: a steel frame, glass or panel cladding, a door at each landing and a roof. It does not need a structural shaft; a pit is enough. The platform lift is installed in a stairwell, in an atrium or outside by the facade; according to the catalogue it works both indoors and outdoors. A rated load of 315 or 400 kg is enough for a wheelchair user together with an attendant.
| Parameter | KP-901 |
|---|---|
| Drive | hydraulic or screw |
| Rated load | 315 or 400 kg |
| Travel (rise) | up to 15 m |
| Number of stops | up to 7 |
| Speed | 0.15 m/s |
| Platform, internal dimensions | 1100 × 1400 mm (standard) |
| Shaft, external dimensions | 1600 × 1600 mm (standard) |
| Pit | 120, 150 or 250 mm |
| Doors | swing with an automatic operator, side-opening or manual |
| In a power failure | uninterruptible power supply, manual lowering |
| Communication | voice announcements, intercom |
| Power supply | 220 V, 50 Hz, single-phase or 380 V, 50 Hz, three-phase |
The drive is either hydraulic or screw. Both versions hold EC type-examination certificates (Machinery Directive 2006/42/EC, standards EN 81-41:2010 and ISO 9386-1:2000) valid until 27.07.2030. The frame is painted in RAL colours: 7012, 7016, 7032, 7035, 9005 or 9016. The glass can be clear, smoked, blue or bronze.
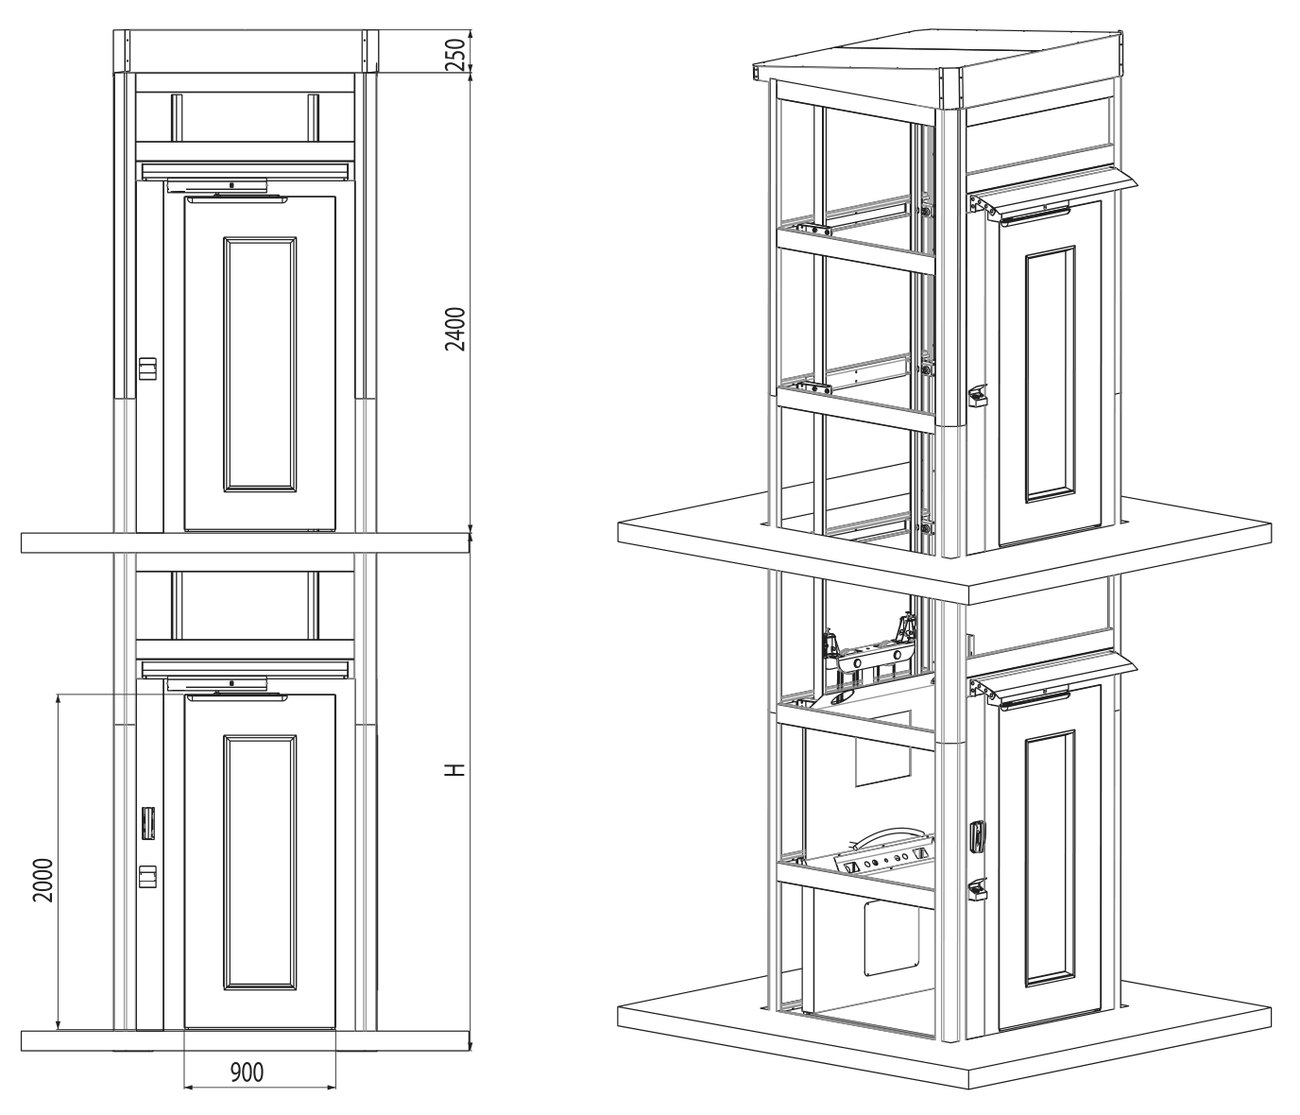
KP-901 with a car and side-opening doors
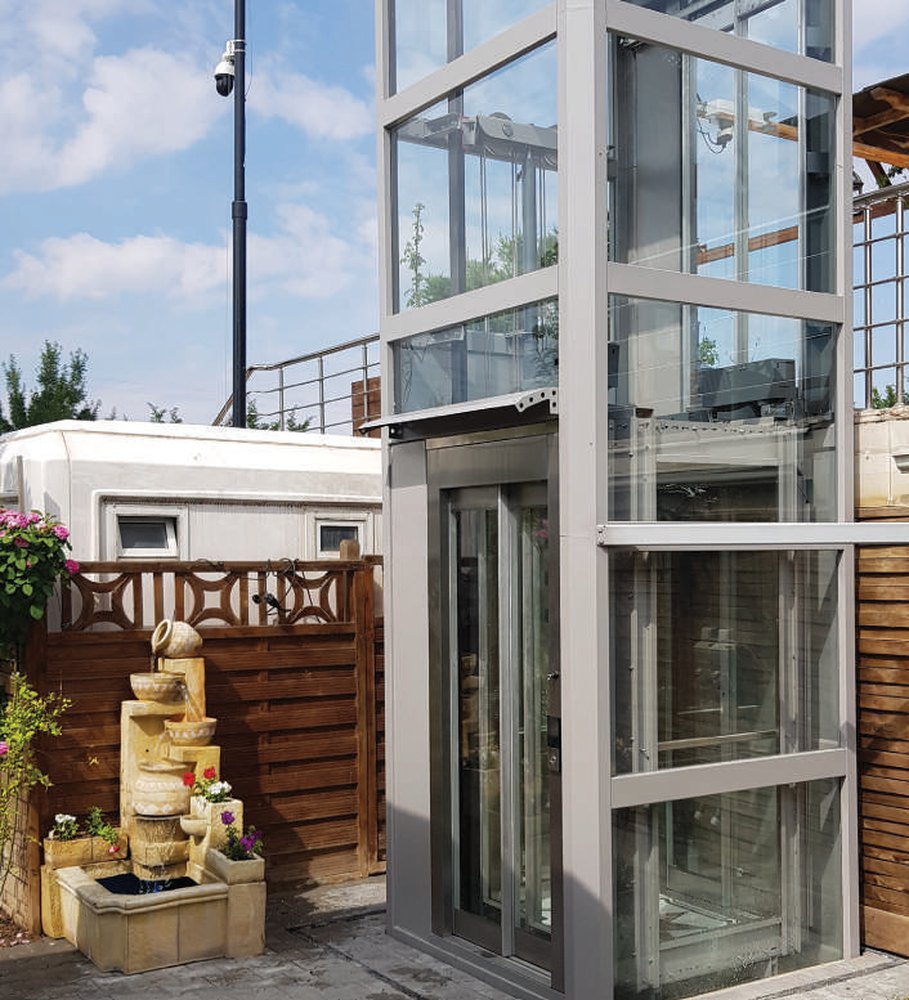
In this version the passenger travels in an enclosed car with walls, a ceiling and its own doors, as in a lift. The hydraulic drive is two-speed, with soft start and stop. The side-opening doors slide open automatically, so no space has to be left in front of the entrance for a door leaf.
| Parameter | KP-901 with a car |
|---|---|
| Drive | two-speed hydraulic, soft start and stop |
| Rated load | from 250 to 400 kg |
| Travel (rise) | from 0.5 to 15 m |
| Number of stops | from 2 to 7 |
| Speed | from 0.07 to 0.40 m/s |
| Platform, internal dimensions | up to 1100 × 1300 mm |
| Shaft, external dimensions | from 1000 × 1000 to 1600 × 1600 mm |
| Landing and car doors | from 600 × 2000 to 900 × 2000 mm |
| Door types | automatic side-opening (solid or glazed), swing with an automatic operator, automatic folding |
| Pit | from 250 mm |
| Power supply | 220 or 380 V |
The car is finished in satin AISI 304 stainless steel, decorative steel, glass or wood. The shaft is clad in clear, smoked or coloured glass, or in coloured composite. The frame is painted in RAL 7012, 7016, 7032, 7035, 9006 or 9016.
MK-901: open platform lift for up to 3 m
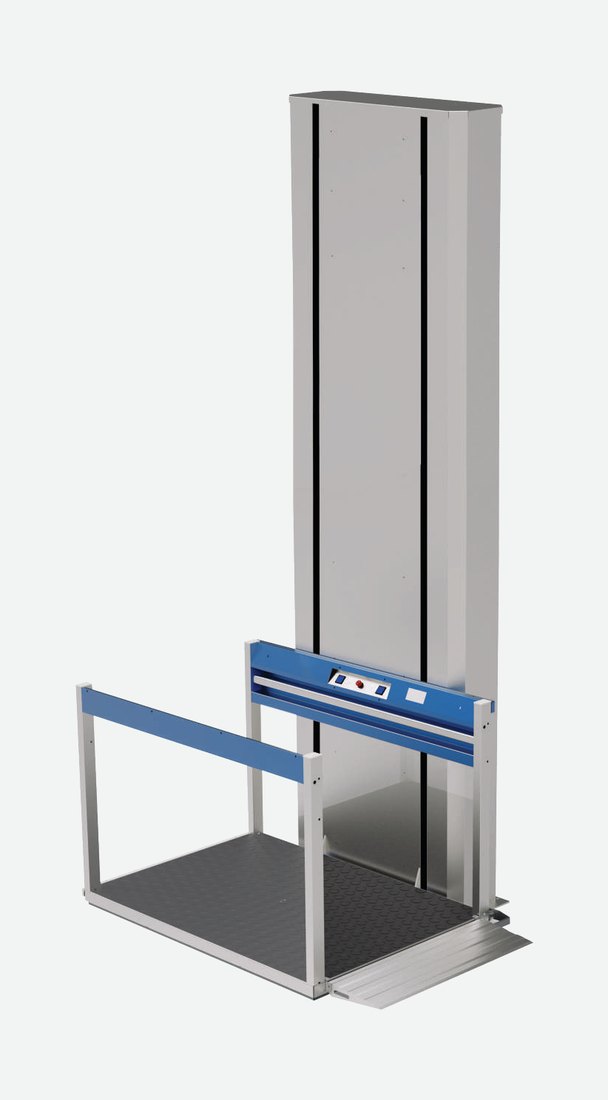
MK-901 consists of a drive column and a platform with guarding. There is no shaft, there are two stops, and the pit is 100 mm. The body is made of powder-coated sheet steel, or of stainless steel to order. The model is designed for a level difference of up to 3 m; for greater heights KP-901 is used.
| Parameter | MK-901 |
|---|---|
| Drive | hydraulic or screw |
| Rated load | 315 kg |
| Travel (rise) | up to 3 m |
| Speed | 0.15 m/s |
| Platform, internal dimensions | 900 × 1400 mm (standard) |
| External dimensions | 1400 × 1400 mm (standard) |
| Doors | swing with an automatic operator or manual; automatic lock and safety switch as an option |
| Controls | key-operated stations at the landings and on the platform, emergency stop button |
| Power supply | 220 V, 50 Hz, single-phase or 380 V, 50 Hz |
MKS-58: scissor platform lift for up to 1.3 m
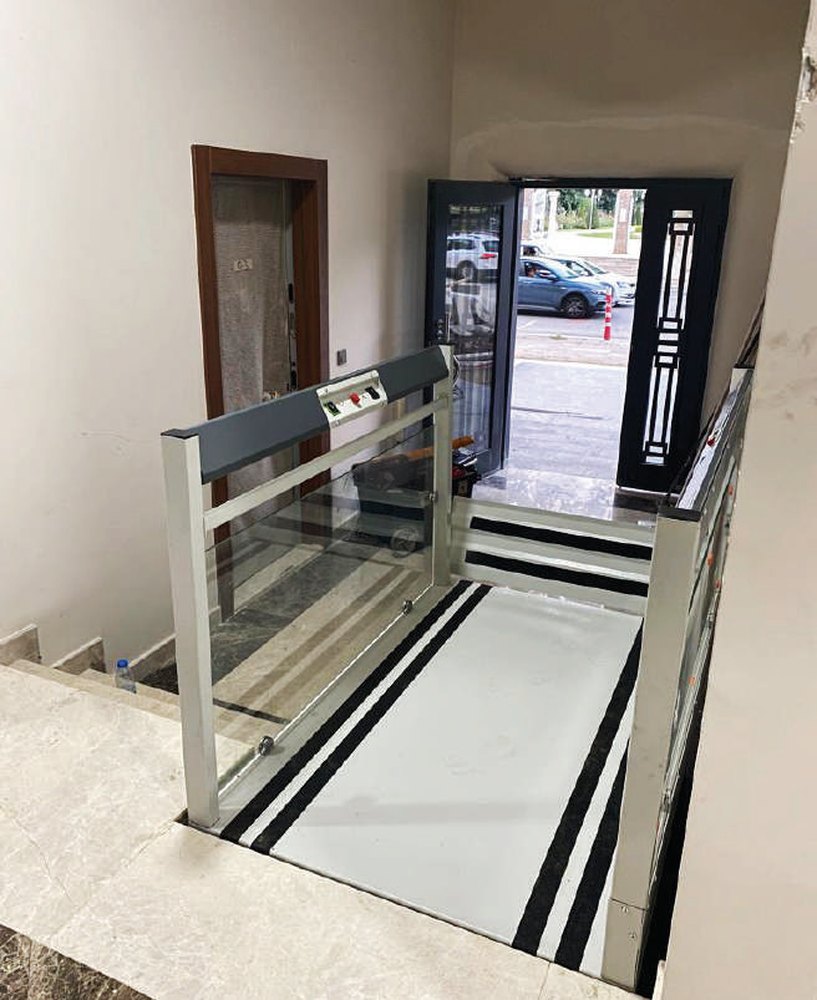
The scissor mechanism is hidden under the platform, so MKS-58 has neither a column nor a shaft. In the lowered position the unit is 100 mm high. The powered access ramp lowers by itself, and during travel it stays raised and acts as an edge barrier. The space under the platform is enclosed by a bellows.
| Parameter | MKS-58 |
|---|---|
| Drive | hydraulic, scissor mechanism |
| Rated load | 315 kg |
| Travel (rise) | up to 1300 mm |
| Speed | 0.1 m/s |
| Platform | 900 × 1400 or 900 × 1800 mm |
| Pit | 100 mm |
| Controls | key-operated stations at the landings, emergency stop button, key-operated pendant control on the platform |
| Body | powder coating or stainless steel |
| Power supply | 220 or 380 V, 50 Hz |
What to measure before you talk to us
- The level difference from the finished floor of the lower level to the finished floor of the upper level.
- Free space on plan. The standard 1600 × 1600 mm KP-901 shaft needs a base area of 1700 × 1700 mm.
- Which side the platform is entered from at each stop: the same side, the opposite side or the adjacent side.
- What power supply is available nearby, 220 or 380 V, and whether a pit can be made.
These data and a few photos are enough for a preliminary selection. Leave a platform lift request; the site survey is free. Drawings of all models are in the LIFTPORTAL booklet (PDF).
