Installation goes without stoppages when the pit, the power supply and the openings are ready on site before the crew arrives. Below you will find what each model needs, how the work proceeds, and answers to customer questions.
What must be ready on site
| Model | Pit | Power supply | Space |
|---|---|---|---|
| KP-901 | 120, 150 or 250 mm | 220 V, single-phase or 380 V, three-phase | shaft 1600 × 1600 mm, base area 1700 × 1700 mm |
| KP-901 with a car | from 250 mm | 220 or 380 V | shaft from 1000 × 1000 to 1600 × 1600 mm |
| MK-901 | 100 mm | 220 V, single-phase or 380 V | 1400 × 1400 mm |
| MKS-58 | 100 mm | 220 or 380 V | platform 900 × 1400 or 900 × 1800 mm |
| Inclined platform lift for straight stairs | not required | 220 V, single-phase | wall or posts along the flight |
| Inclined platform lift for curved stairs | not required | 230 V, single-phase, 16 A | posts fixed to the floor or brackets fixed to the wall |
| KT-62 stairlift | not required | 220 V, single-phase | rail along the stairs |
| VL-91 home lift | not required | 220 V, single-phase | 1080 × 1060 mm, opening in the floor slab |
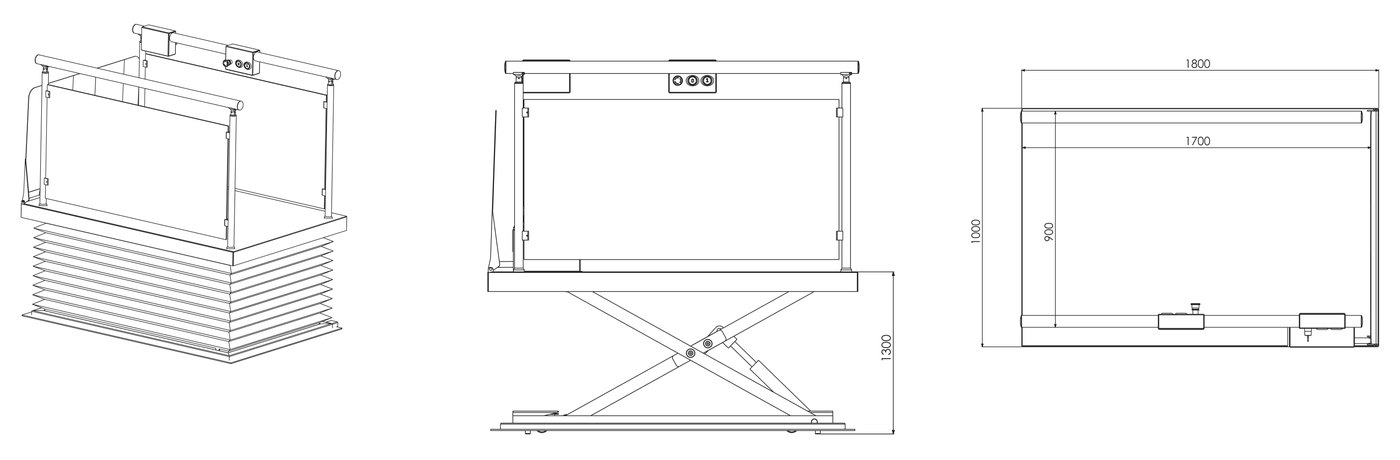
The dimensions in the table are standard. If your opening or base area is different, the platform lift is built to suit. We give the exact dimensions of the pit and embedded parts in the installation drawing after the site survey.
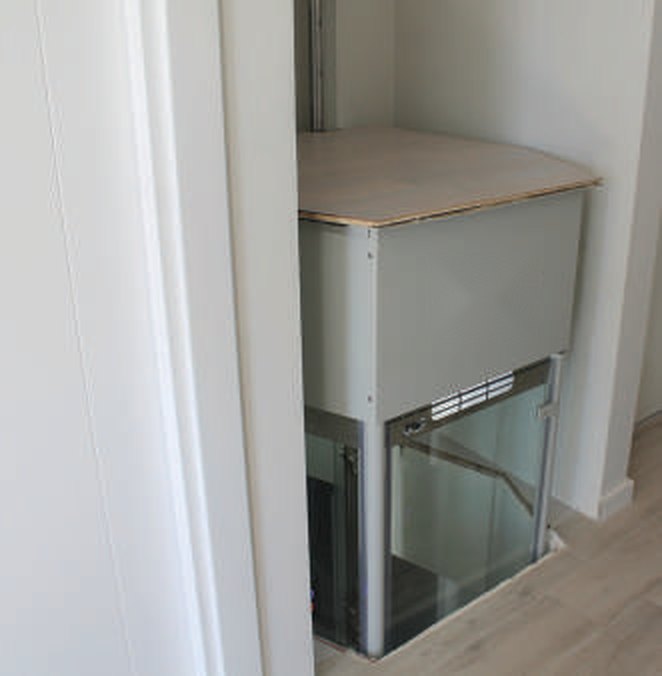
Instead of a pit, the VL-91 home lift needs an opening in the floor slab for the car to pass through.
How the work proceeds
We start with a site survey: the level difference, the dimensions of the space, the condition of the base, the connection point. Next we agree the model, platform size, doors and finishes with the client and prepare the installation drawing together with the builder's work requirements. The client prepares the pit, the base and the cable; by separate arrangement we carry out this work ourselves.
During installation we assemble the shaft or guide rail and fit the drive, platform, doors and control stations. Then comes commissioning: we check the safety devices and test the platform lift under load. At the end the client receives the passport and the operating and maintenance manuals in Ukrainian, and the client's staff are given instruction. After it is put into service, a platform lift needs periodic maintenance, which we also carry out.
Customer questions
Does a vertical platform lift need a shaft?
A structural shaft is not needed. KP-901 has its own frame-and-glass shaft, while MK-901 and MKS-58 work without a shaft. Only a pit is needed: 100 mm for MK-901 and MKS-58, from 120 mm for KP-901.
What happens if the power goes out?
KP-901 and VL-91 have an uninterruptible power supply and manual lowering. If the power fails, the VL-91 home lift lowers itself to the bottom floor. The KT-62 stairlift recharges at its stops. For the inclined platform lift for curved stairs, operation without mains power is an option.
Can a platform lift be installed outdoors?
Yes. According to the catalogue, KP-901, MK-901, MKS-58, both inclined platform lifts and the KT-62 stairlift work both indoors and outdoors. For outdoor installation, the body of MK-901, MKS-58 and the inclined platform lift for straight stairs can be ordered in stainless steel.
Can a person use the platform lift on their own?
Inclined platform lifts are designed for independent use: the platform, safety arms and ramps unfold automatically, and travel is controlled with buttons on the platform. On vertical models the landing call stations are locked with a key, so in a public building you need to decide who keeps it and how the user calls staff.
What wheelchair will fit on the platform?
The standard platform is 1100 × 1400 mm for KP-901, 900 × 1400 mm for MK-901 and MKS-58, 800 × 1050 mm for the inclined platform lift for straight stairs, and from 650 × 860 mm for curved stairs. If the wheelchair is larger, for example a powered one, tell us before ordering: for most models the platform is made in other sizes too.
Can I choose the colour and the glass?
The frame of the vertical platform lifts is painted in RAL colours: 7012, 7016, 7032, 7035, 9005, 9016. The glass for the shaft and guarding can be clear, smoked, blue or bronze. KP-901 doors are made as swing doors with an automatic operator, side-opening or manual.
What documents does the client receive?
The platform lift passport, the installation drawing, and the operating and maintenance manuals in Ukrainian. EC type-examination certificates under Directive 2006/42/EC have been issued for KP-901 and VL-91 in both drive versions; they are valid until 27.07.2030. The warranty period is stated in the contract and in the passport.
If your question is not here, ask it in your request or by phone on +38 (050) 585-39-28. You can leave a platform lift request together with photos of the installation location; the site survey is free. Drawings and tables for all models are in the booklet (PDF).
