An escalator is calculated from two numbers: the rise between finished floor levels and the step width. For the FES352, the model SJEC offers for shopping centres and public buildings, everything else is already defined by the factory's specification form. All the figures on this page are taken from it.
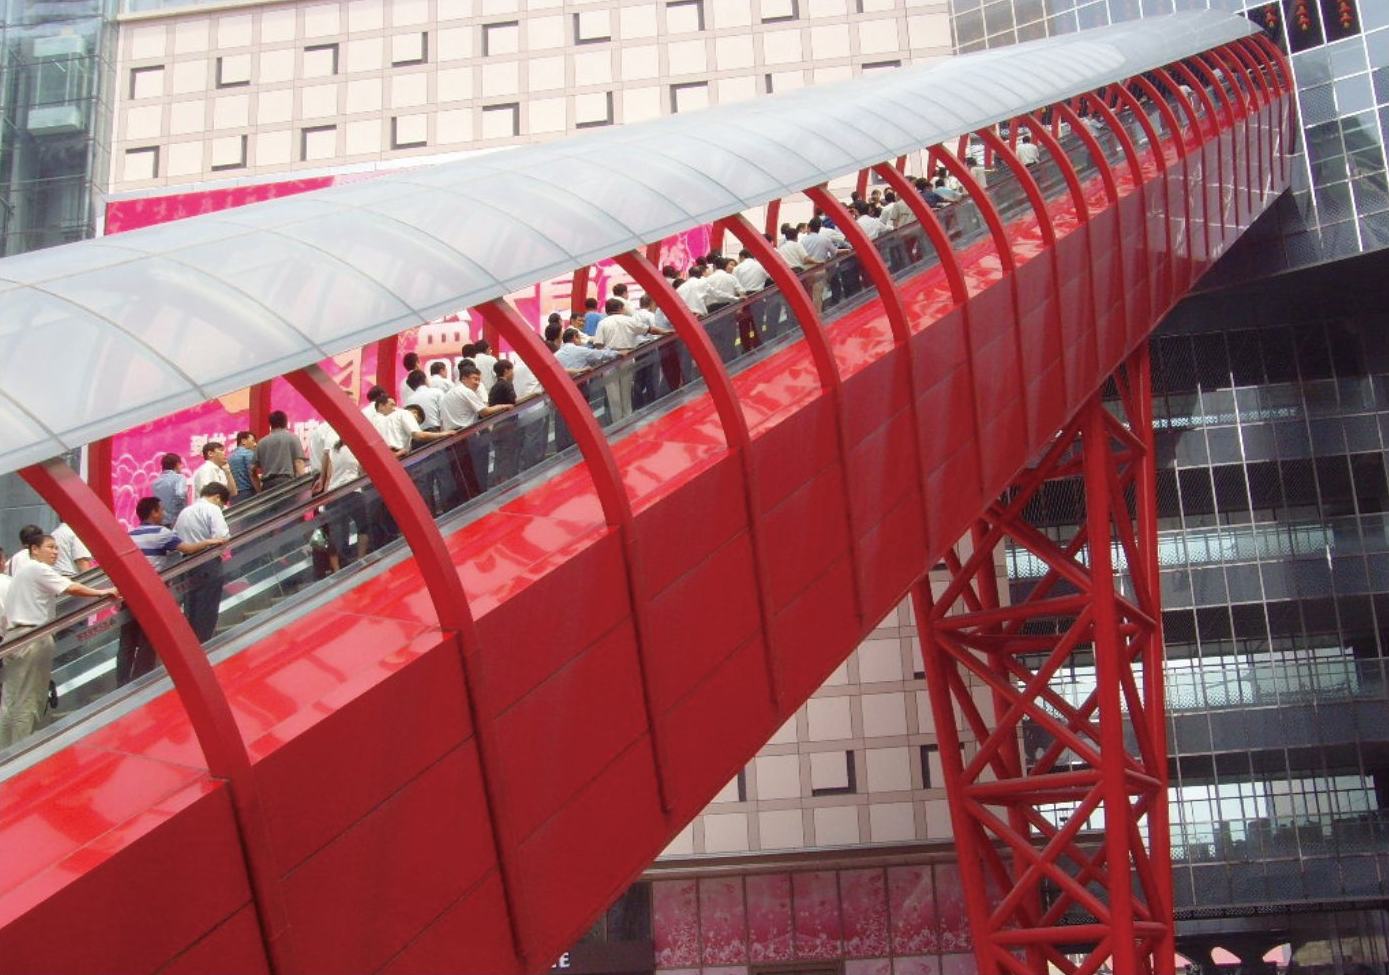
FES352 parameters
| Inclination angle | 35° |
| Horizontal steps | two at the entry and two at the exit |
| Step width | 600, 800 or 1000 mm |
| Rated speed | 0.5 m/s |
| Rise in the specifications | from 3200 to 5700 mm |
| Intermediate support | not needed for these rises |
| Motor | 5.5 or 7.5 kW, IP21, worm gear reducer |
| Power supply | 380 V, 50 Hz; lighting 220 V |
| Controller | microprocessor-based, IP23 cabinet |
| Arrangement | single or parallel |
| Design standard | EN 115-1 |
Under EN 115-1, a 35° angle is permitted for a rise of up to 6 m and a speed of up to 0.5 m/s. That is why these specifications contain no greater rises: they require a 30° angle, and the factory calculates such an escalator separately.
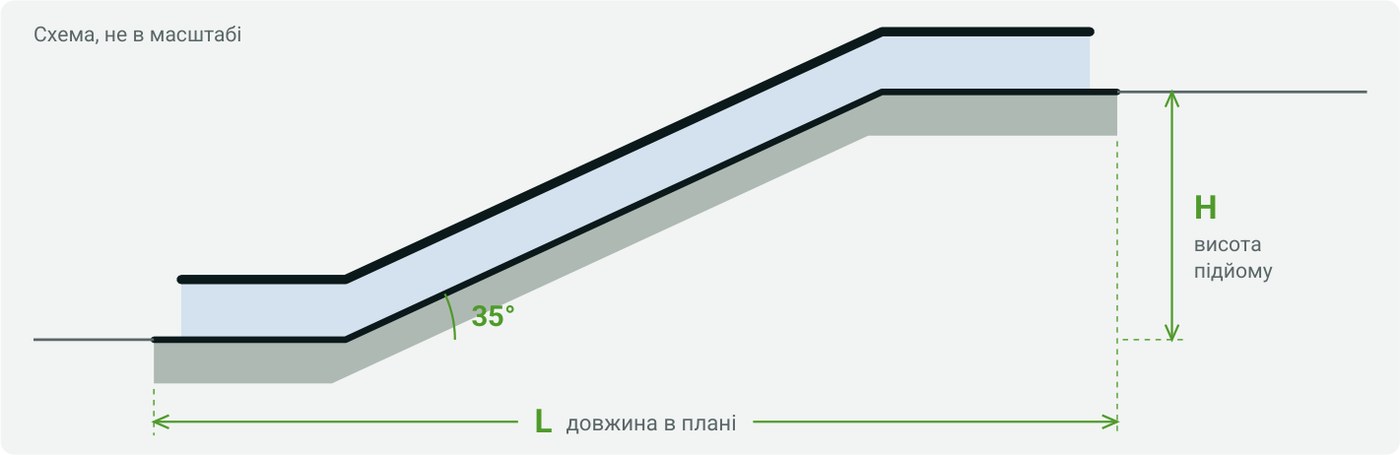
Overall dimensions from the factory specifications
| Step, mm | Rise H, mm | Plan length L, mm | Motor, kW |
|---|---|---|---|
| 600 | 3200 | 9809 | 5,5 |
| 800 | 3300 | 9451 | 5,5 |
| 800 | 4200 | 10 737 | 5,5 |
| 800 | 4700 | 11 451 | 5,5 |
| 800 | 5700 | 12 879 | 7,5 |
| 1000 | 3800 | 10 165 | 5,5 |
| 1000 | 4000 | 10 451 | 7,5 |
| 1000 | 4800 | 11 593 | 7,5 |
The architect needs the plan length before anything else: the floor opening and the position of the supports depend on it. The factory fits the 7.5 kW motor on a 1000 mm step from a rise of 4.0 m and on an 800 mm step at 5.7 m. It provides the support details and pits in the installation drawing for the project.
What it is made of
The balustrade is vertical, made of toughened safety glass; its profile comes in brushed stainless steel or galvanized steel. The decking and skirt panels are brushed stainless steel, and the skirt panels have a TEFLON coating and brushes. The steps are cast aluminium alloy, grey, with a yellow line along the edge; the comb plates are also aluminium. The landing plates are ribbed stainless steel, and the handrail is black.
The truss is welded from angle steel or hollow sections and delivered in one piece or in two sections. Outer cladding is not part of the basic specification: it is specified separately, as one side and the underside or both sides and the underside.
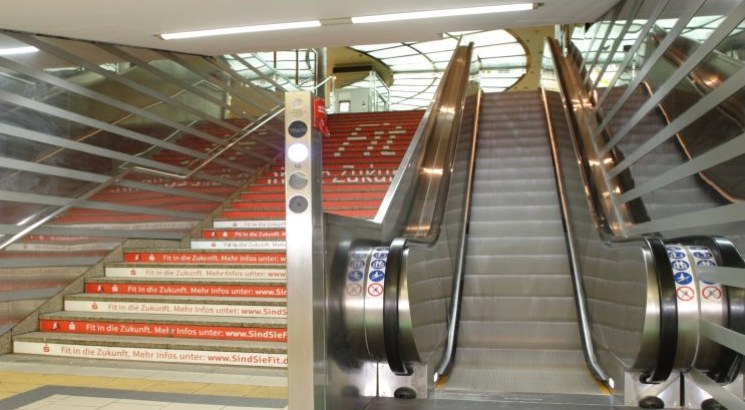
Operating modes
- Standard: the escalator runs at rated speed all the time.
- Variable frequency control (VVVF) with photocells on the skirt panels. With no passengers the step band slows down; when a person approaches, it accelerates to rated speed, and it never stops.
- VVVF with automatic start from a 3D sensor: an empty escalator stands still or runs slowly. LED traffic lights at the entrances are mandatory for this mode.
Safety
The basic list in the specification form has 27 items. They include switches for handrail entry, the step chain, step sag, a missing step and step upthrust, a comb plate switch, handrail speed monitoring, overspeed and unintended reversal monitoring, a signal for exceeded stopping distance, automatic lubrication and a fire alarm interface. An auxiliary brake on the main shaft, a broken drive chain switch, a skirt panel switch and an anti-climbing device are listed as options.
Application limits
The basic version is designed for indoor use. For installation under a canopy or outdoors, the factory form has separate sections of requirements, and such a version depends on the climate at the site. A rise of more than 6 m is also beyond the scope of this page. SJEC does make moving walks, but we do not give their specifications here.
Supply and installation
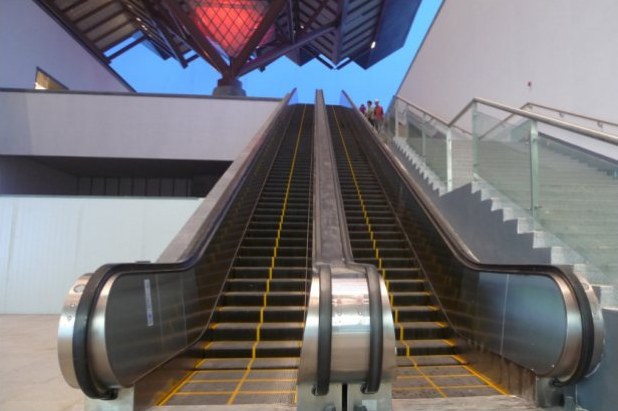
The factory ships the escalator assembled on its truss, together with the controller, power cabinet, service tool and inspection control unit. We supply SJEC escalators to order: we measure the opening and the supports, check the factory drawings against the building design, bring the escalator inside, install it, test it and take it on for maintenance.
The parameters, the diagram and the full list of safety devices are brought together in the "SJEC - LIFTPORTAL escalators" 2026 booklet (PDF, 8 pages, 1 MB). Once the floor levels are known, leave an escalator request with the rise and step width.
