During the site survey we first establish two things: what level difference has to be overcome and who will use the lifting device. The answers determine the type of platform lift, and only then its size and finishes.
By level difference
| Level difference | Model | What to consider |
|---|---|---|
| up to 1.3 m | scissor-type MKS-58 | 100 mm pit, two stops |
| up to 3 m | open MK-901 | column beside the platform, 100 mm pit |
| from one floor to 15 m | enclosed KP-901 | own shaft 1600 × 1600 mm, up to 7 stops |
| stair flight up to 17 m long | inclined platform lift for straight stairs | inclination up to 45°, wall or posts for the guide rail |
| stairs with turns | inclined platform lift for curved stairs | the guide rail is made for the specific stairs |
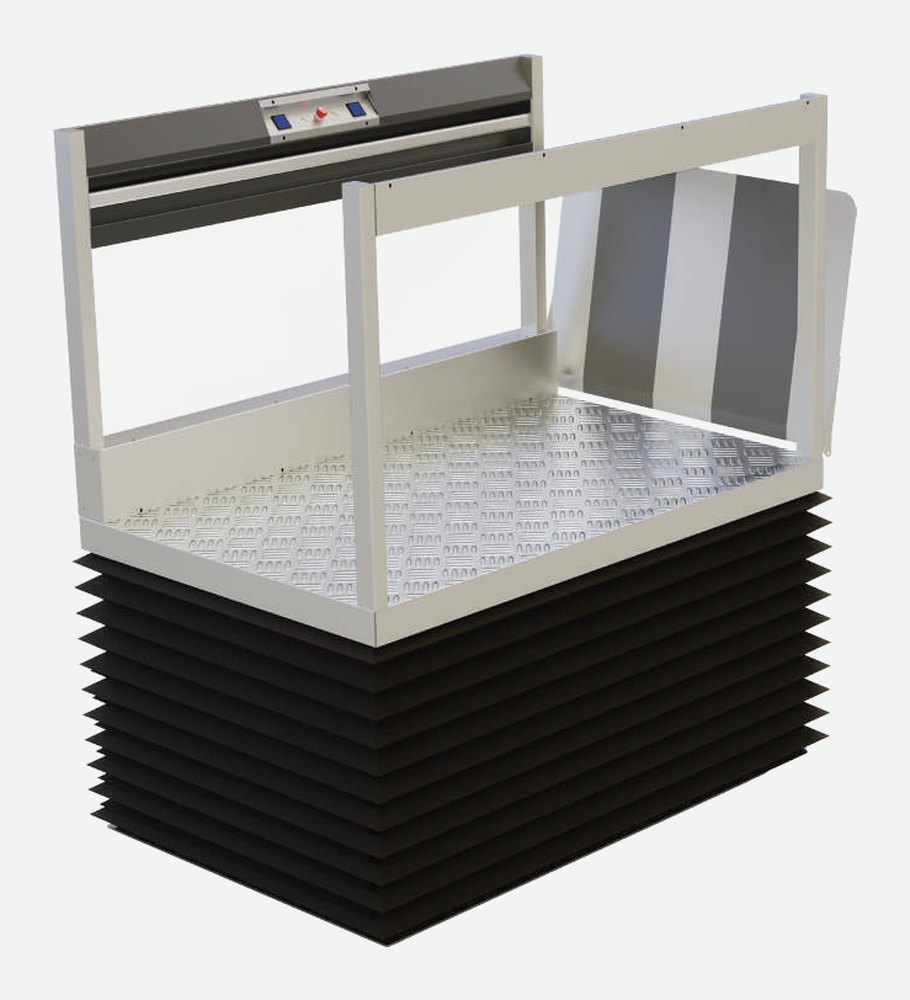
The limits in the table are taken from the catalogue, and they are firm. MK-901 is not made for a travel of more than 3 m, nor MKS-58 for more than 1300 mm. If the level difference is close to the limit, the next type is used.
By building type
KP-901 is intended for schools, hospitals, rehabilitation centres, administrative buildings and hotels: it is enclosed, has a door at each landing and serves several floors. At an entrance with a porch, MK-901 or MKS-58 is installed.
Space is tight in the entrance hall of a residential building, so inclined platform lifts are the sensible choice there: they occupy the stairs only for the duration of the trip. If there is room for a shaft in front of the building, KP-901 by the facade gives access from the street to ground-floor level.
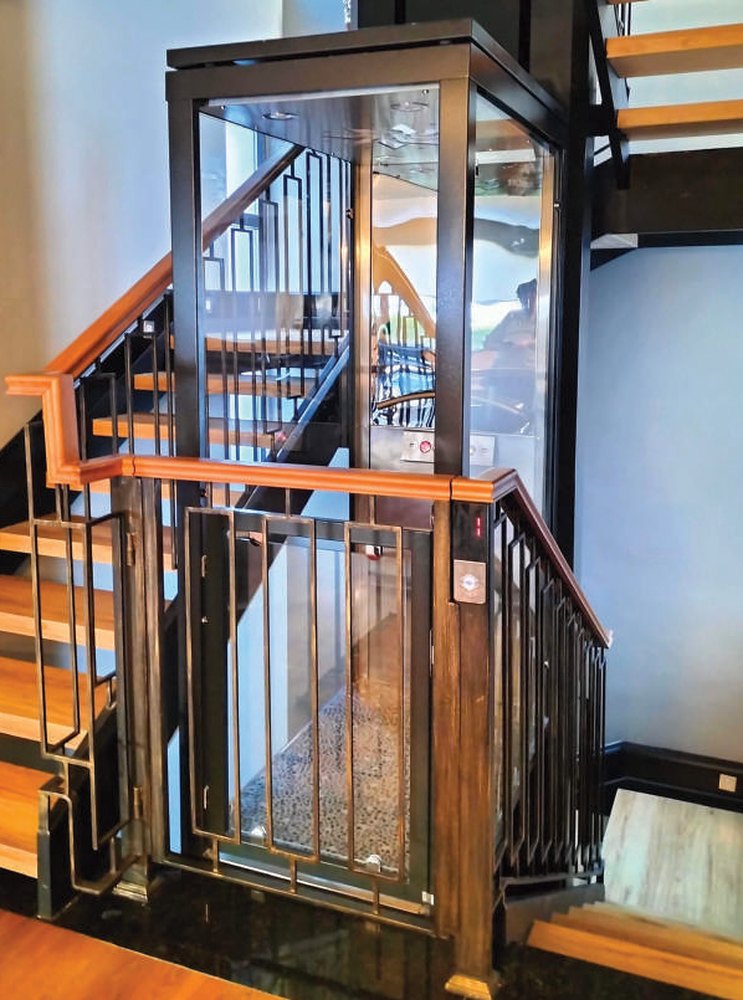
There are two models for a private house. The KT-62 stairlift is fitted to existing stairs. The VL-91 home lift passes through an opening in the floor slab, needs no pit and carries two people, up to 250 kg. Its standard car measures 750 × 850 mm and a wheelchair will not fit in, so for a wheelchair user at home KP-901 is used.
What the code says
The accessibility of buildings for people with reduced mobility is governed by DBN V.2.2-40 "Inclusiveness of Buildings and Structures" (Ukrainian building code). The code describes what a person's route from the entrance to the rooms must be like. Where there is a level difference on this route, it is overcome by a ramp, a lift or a platform lift, and the specific solution for the building is chosen by the designer. We give the designer the installation dimensions, the loads on the base and the power supply requirements of the chosen model.
Platform lift or lift
A platform lift and a lift solve different problems. A platform lift carries one wheelchair user with an attendant, travels at 0.15 m/s and does not need a structural shaft. A lift is needed where there are many people, where there are more than seven stops, or where bedridden patients or large loads are carried. KP-901 with a car sits between the two: up to 400 kg, speed up to 0.40 m/s, automatic doors.
A lifting device is matched to the building, the level difference and the people who will use it. If those conditions call for a lift, we select a lift.
Freight, vehicle, kitchen
There are two hydraulic platforms for freight. TYK-15 with one cylinder lifts 100 to 3000 kg to a height of up to 15 m; its standard platform is 1500 × 1500 mm and it can be loaded from three sides. For a large platform or a heavier load, CYK-50 with two cylinders and two guide rails is used: 500 to 20,000 kg. Neither model needs a separate machine room.
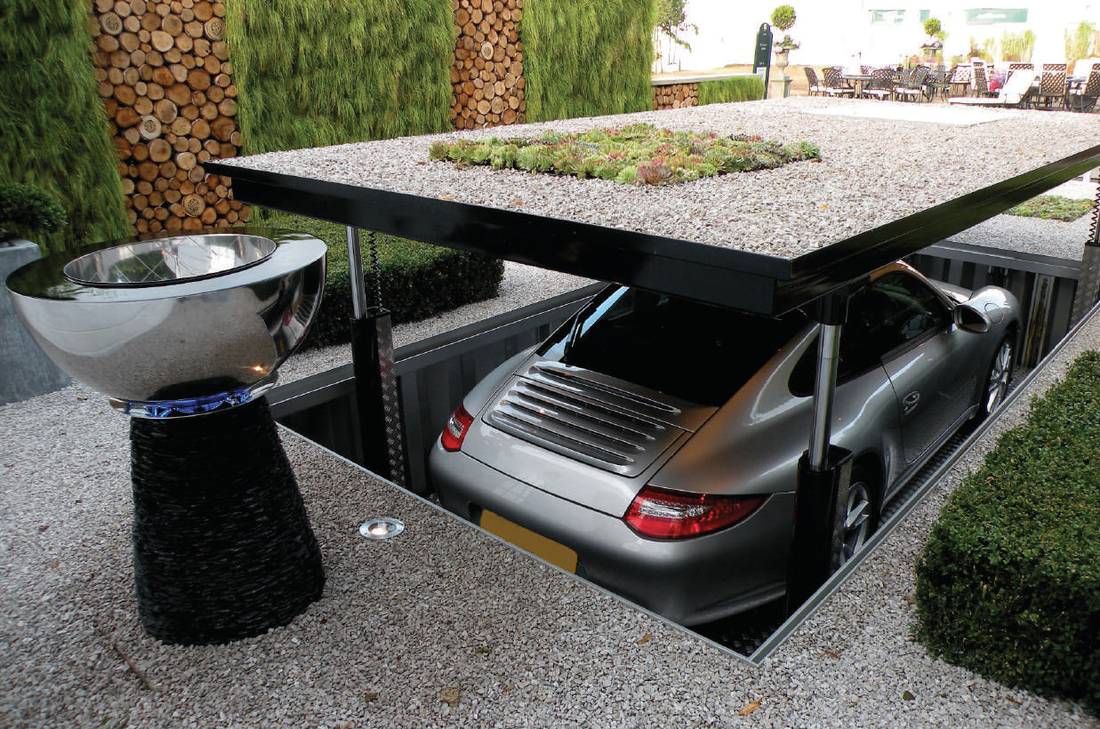
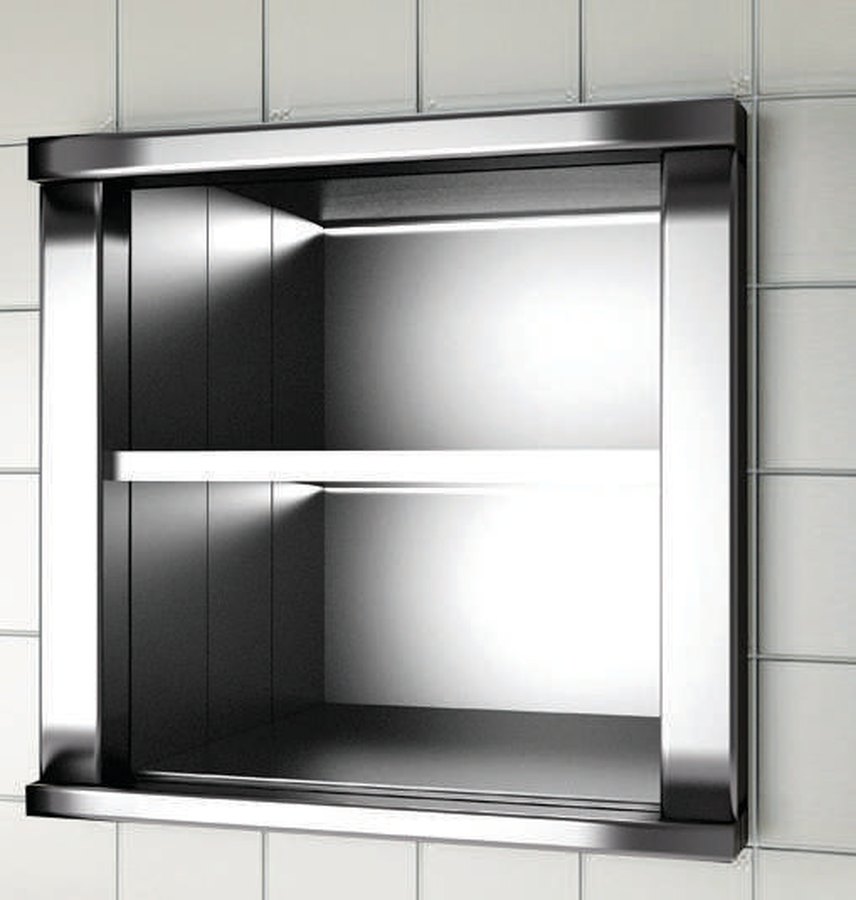
The OTO-62 vehicle platform for 2500-10,000 kg provides two vehicle spaces in the footprint of one. The YMK-80 dumbwaiter carries food, tableware and linen between the floors of a restaurant or hospital: 150 to 250 kg, up to 13 stops, car from 300 × 300 to 1200 × 1200 mm. It does not carry people.
To select a model, all we need is the level difference, a photo of the location and a few words about who or what will be carried. Leave a platform lift request, and we will tell you which type is suitable. The parameters of all models are summarised in the "LIFTPORTAL platform lifts" booklet, and detailed tables are on the pages about vertical and inclined platform lifts.
