Part of the LIFTPORTAL catalogue covers lifts where the purpose comes first and the finishes second: panoramic, hospital and vehicle lifts. The modular LPIX series, designed for fast assembly on site, belongs here too. This page brings together what we know about them from the catalogue and from our own calculations, and what needs to be decided while the building is still being designed.
Modular LPIX series
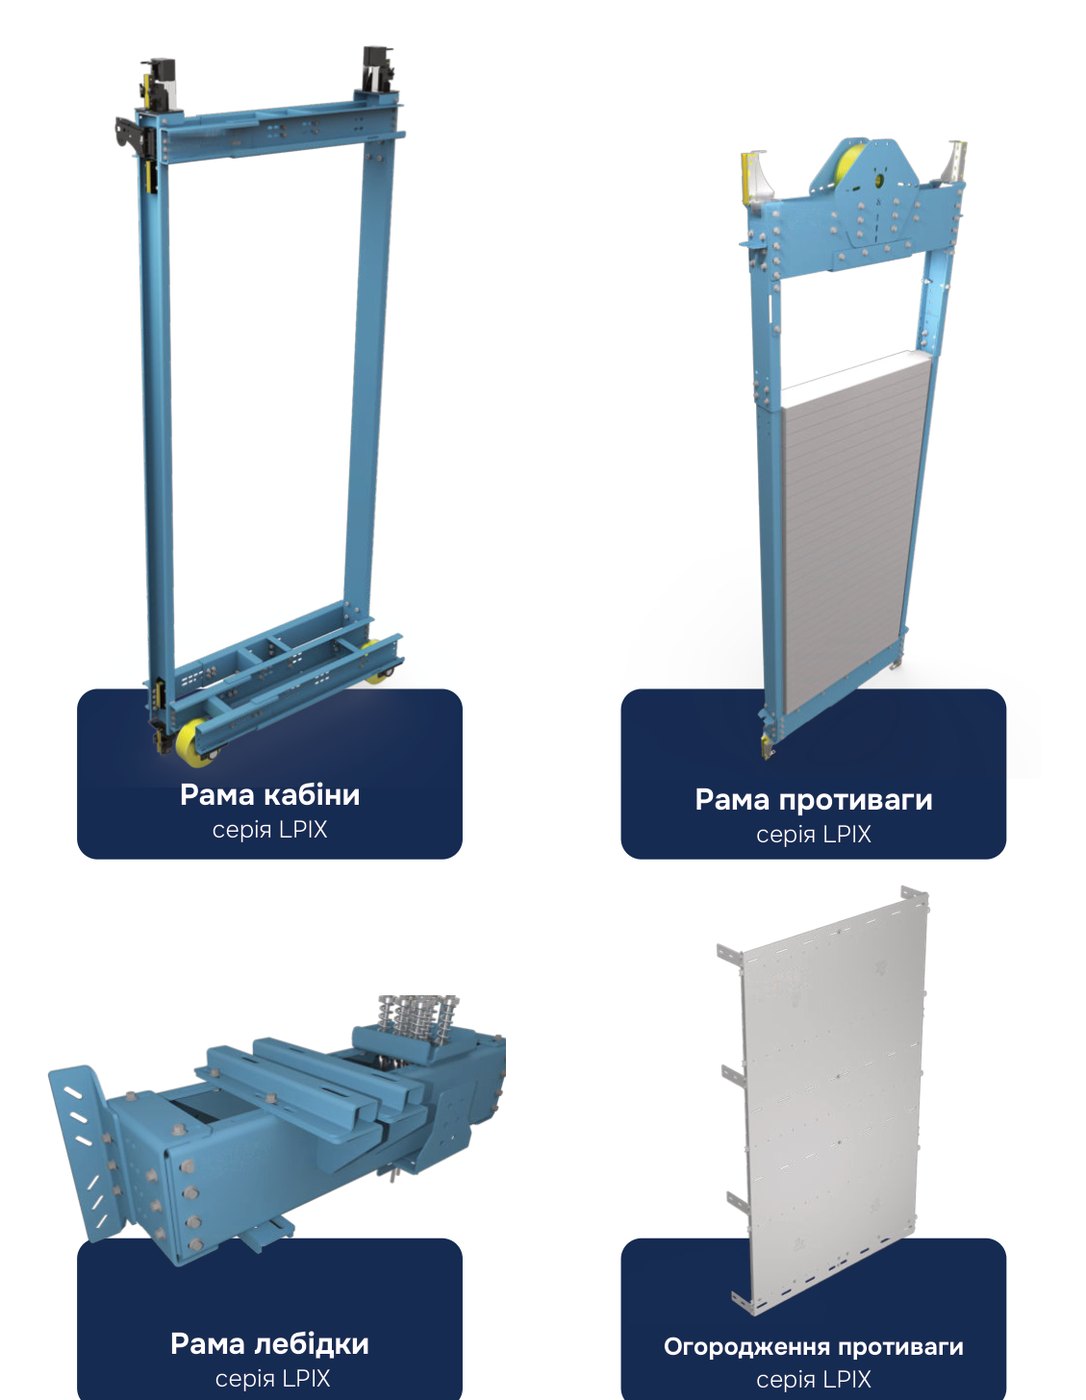
In a conventional lift, installers assemble the car frame, the counterweight frame and the traction machine support from many parts and adjust them on site. In the LPIX series these assemblies arrive as finished modules with factory-made holes, and the car walls are built up from panels of a uniform pitch. Fewer operations in the shaft mean fewer places where an assembly mistake can be made.
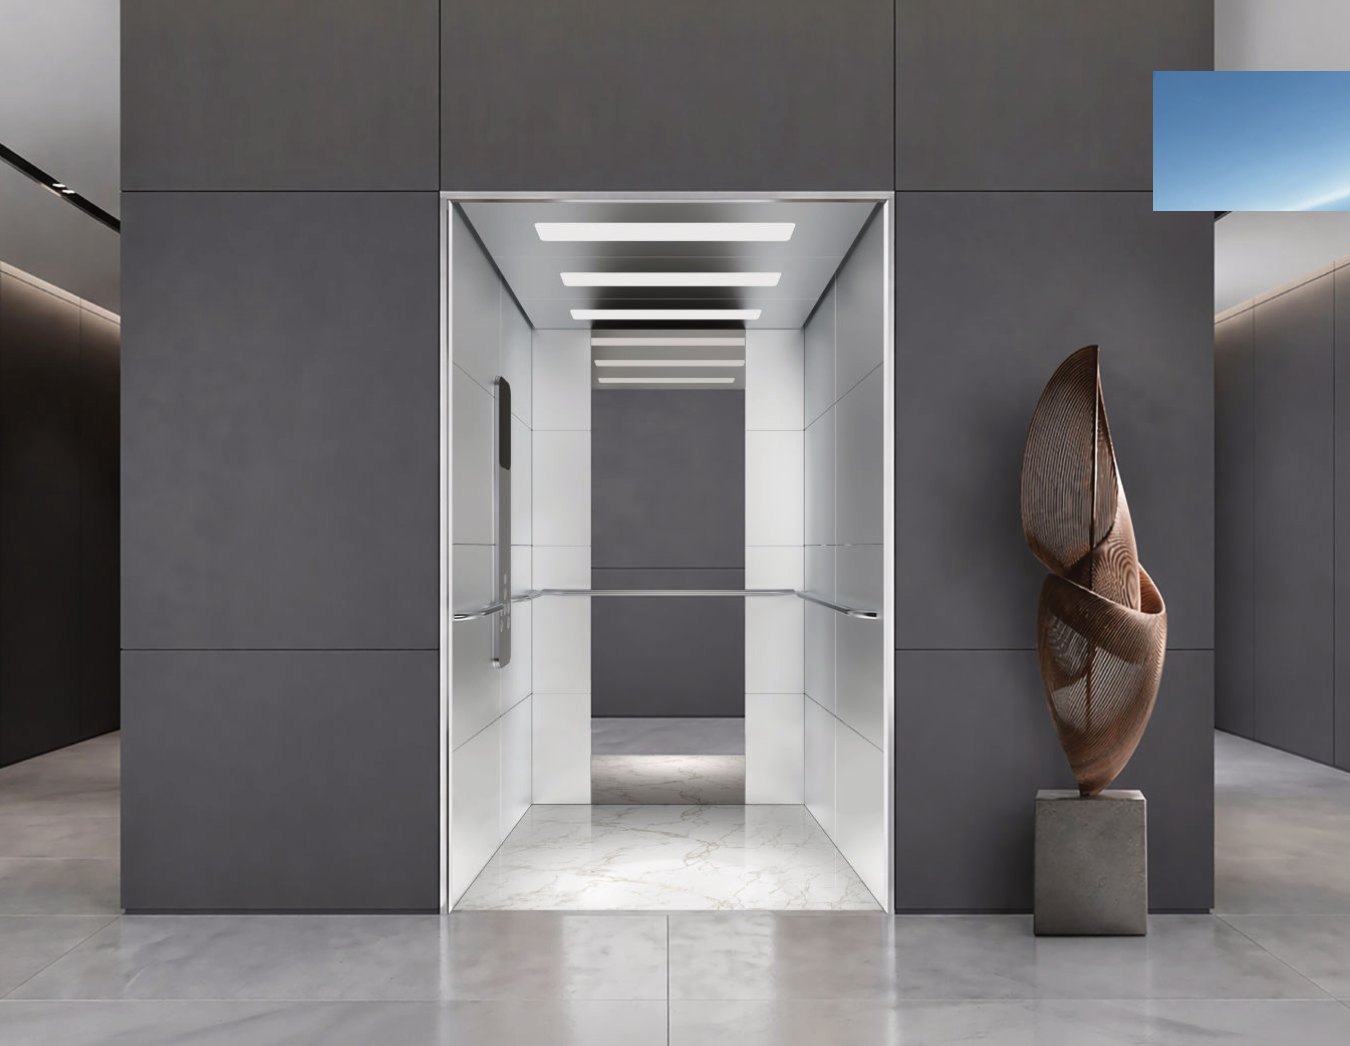
The LPIX car is restrained: painted or metal walls, a ceiling with linear lights and a light floor. The catalogue has five versions (LPIX 100, 200, 300, 400 and 700) in RAL 7040 (grey), 9016 (white), 2003 (orange) and 7024 (graphite).
Panoramic cars
The catalogue has two panoramic cars. The first has a curved glass wall and is used where the lift is visible from an atrium or from the street. The second, LPAFIR, is rectangular: three glass walls in a metal frame. It is easier to fit into a rectangular glass-and-metal shaft attached to a facade.
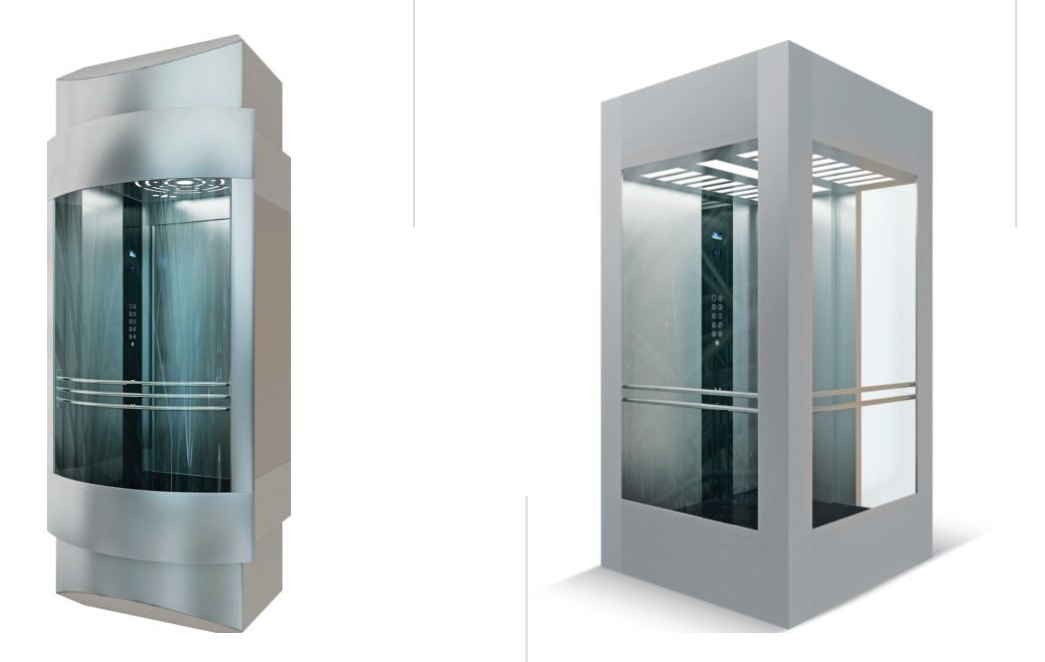
For a panoramic lift the shaft matters as much as the car. If the shaft is glazed, the frame, the glass and the lift are designed together: the position of the posts determines where the guide rails run and where the counterweight goes. One of our configurations for a 630 kg panoramic lift: three stops, travel 7.25 m, shaft 1850 × 1800 mm, car 1100 × 1300 × 2200 mm, pit 1370 mm, headroom 4300 mm, no machine room.
Hospital car
A hospital lift differs above all in car depth: it must take a bed or a stretcher trolley together with staff. The catalogue shows a stainless steel car with bumper rails on the walls, a ribbed floor and a flat ceiling with spotlights. These surfaces withstand daily washing and knocks from trolleys.
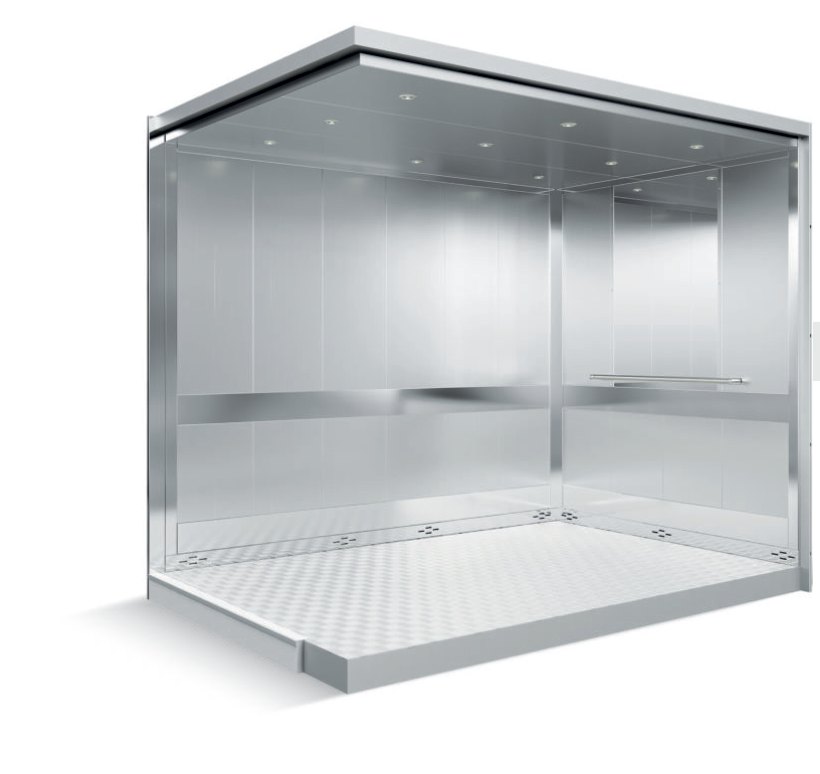
Car and door dimensions for healthcare facilities are set by the building design. Three things are worth knowing before you send a request: what will be carried (a stretcher trolley or a bed, with or without an attendant), the width of the door opening, and whether the lift needs a firefighters service mode. Two cars from our calculations had a depth of 2200 mm: 1260 × 2200 mm for 1250 kg (16 persons) in a 1960 × 2690 mm shaft, and a 1300 × 2200 mm through car for 1275 kg in a 2000 × 2725 mm shaft.
Vehicle lift
A vehicle lift is installed where there is no room for a ramp: in underground car parks on densely built sites, in vehicle showrooms, and in private houses with the garage on another level. The car is designed for a vehicle with its driver and has a full-width entrance, and the control station is mounted on a post next to the driver's position.
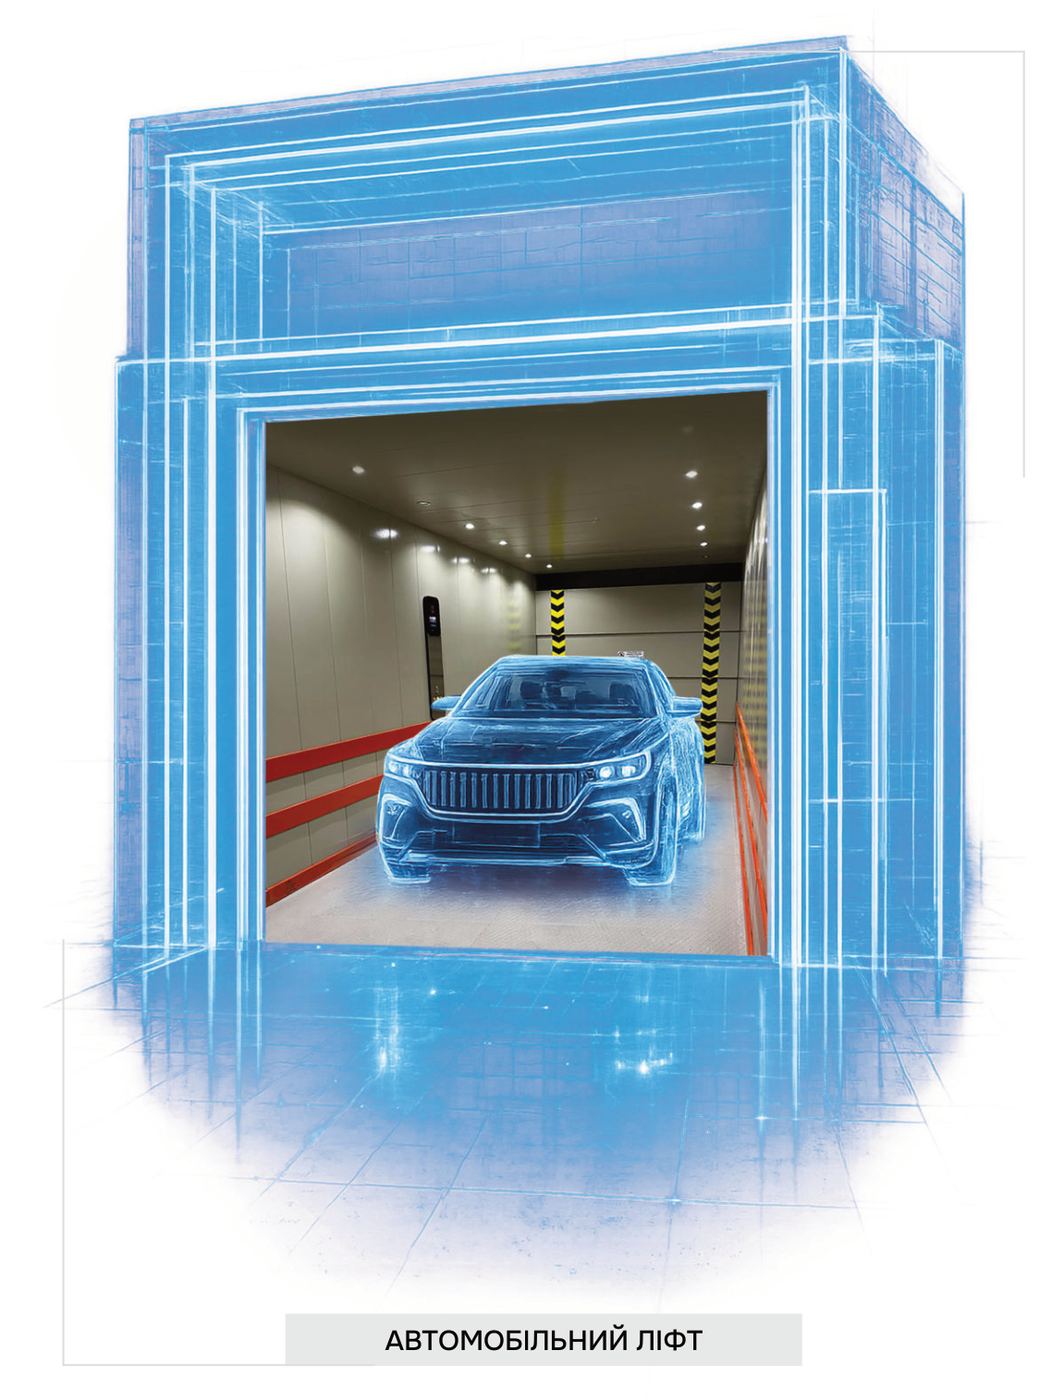
Here the rated load and dimensions are always calculated for the project. For a request we need the weight and overall dimensions of the largest vehicle, the travel, the number of stops and the entry side on each level. If the vehicle drives in and out on different sides, the car will be a through car, and this has to be built into the shaft before the concrete is poured.
What to decide in advance
What all the lifts on this page have in common is that they depend on the building structure more than an ordinary passenger lift does. The shaft dimensions, the loads on the pit and the floor slabs, the electrical supply and, for a panoramic lift, the glazing as well are agreed before work starts. That is why we join such projects at the design stage and issue the builder's work requirements for the shaft.
Describe your project in a lift request, and we will tell you what other data will be needed. Images of all the cars are in the LIFTPORTAL 2026 catalogue (PDF), pages 28-37.
