The finish of a LIFTPORTAL lift comes down to four decisions: the car walls, the ceiling and floor, the doors, and the operating panels. All the samples with their codes are in the catalogue, and this page explains how to read those codes and what goes with what.
Walls, ceiling, floor
Wall materials in the catalogue are grouped by series. Glass is either coloured to the RAL range or art glass with a stone pattern. Stainless steel comes with a brushed or mirror-polished surface in natural, black, gold and bronze tones, and there are embossed sheets too. Laminated panels imitate wood, marble and travertine. The simplest option, painted steel, is not limited to one colour either: the LPUAVI and LPIX series use eight RAL shades.
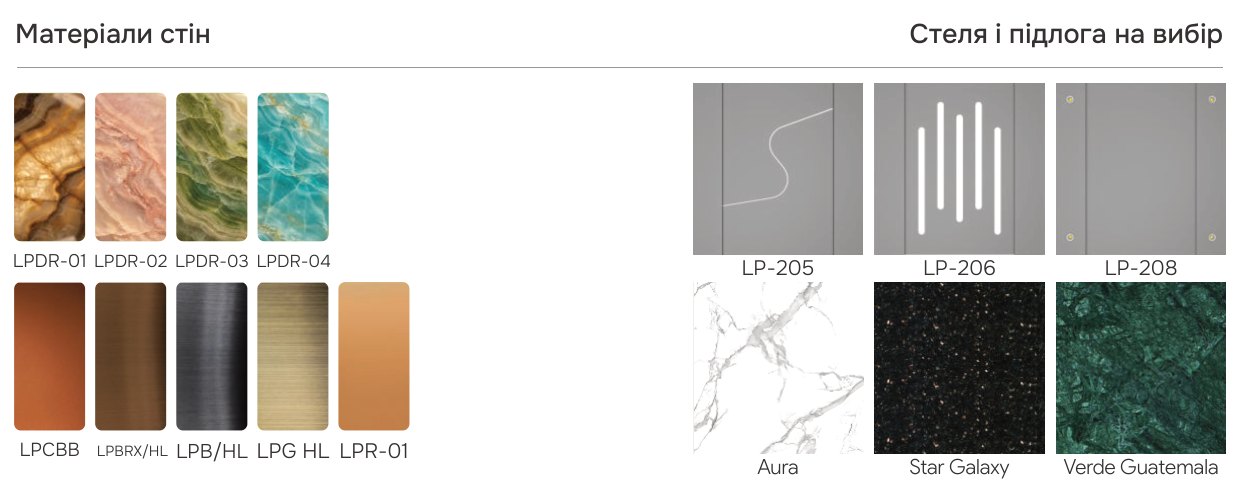
Ceilings are coded from LP-200 to LP-208. They differ in the shape of the light fittings: ray-shaped slots, oval diffusers, thin lines. Each series is offered with the three ceilings that best suit its walls, but you can choose any of the eight if you wish.
The floor in the designer series is stone. The catalogue names it after the stone type or pattern: the light Aura and Quartz Aida, the grey Hisar Gri, the black Star Galaxy, Nero and Pasha Black, the green Verde Guatemala, and the pink Rosa Minho and Rosa Porrinho. For lifts with no interior design requirements, our configurations used hard-wearing linoleum and aluminium chequer plate.
In our configurations the car had a handrail on the rear wall, skirting boards, a fan and mirror inserts.
Doors
The landing and car doors are automatic. Most often these are two-panel side-opening doors with a 900 × 2000 mm opening; our configurations also included openings 1100, 1200 and 1300 mm wide and up to 2200 mm high, and four-panel centre-opening doors. The standard fire rating of the landing doors is E 30; for high-rise buildings we calculated the EI 60 version. The fire rating is set by the building design, so it must be stated in the request.
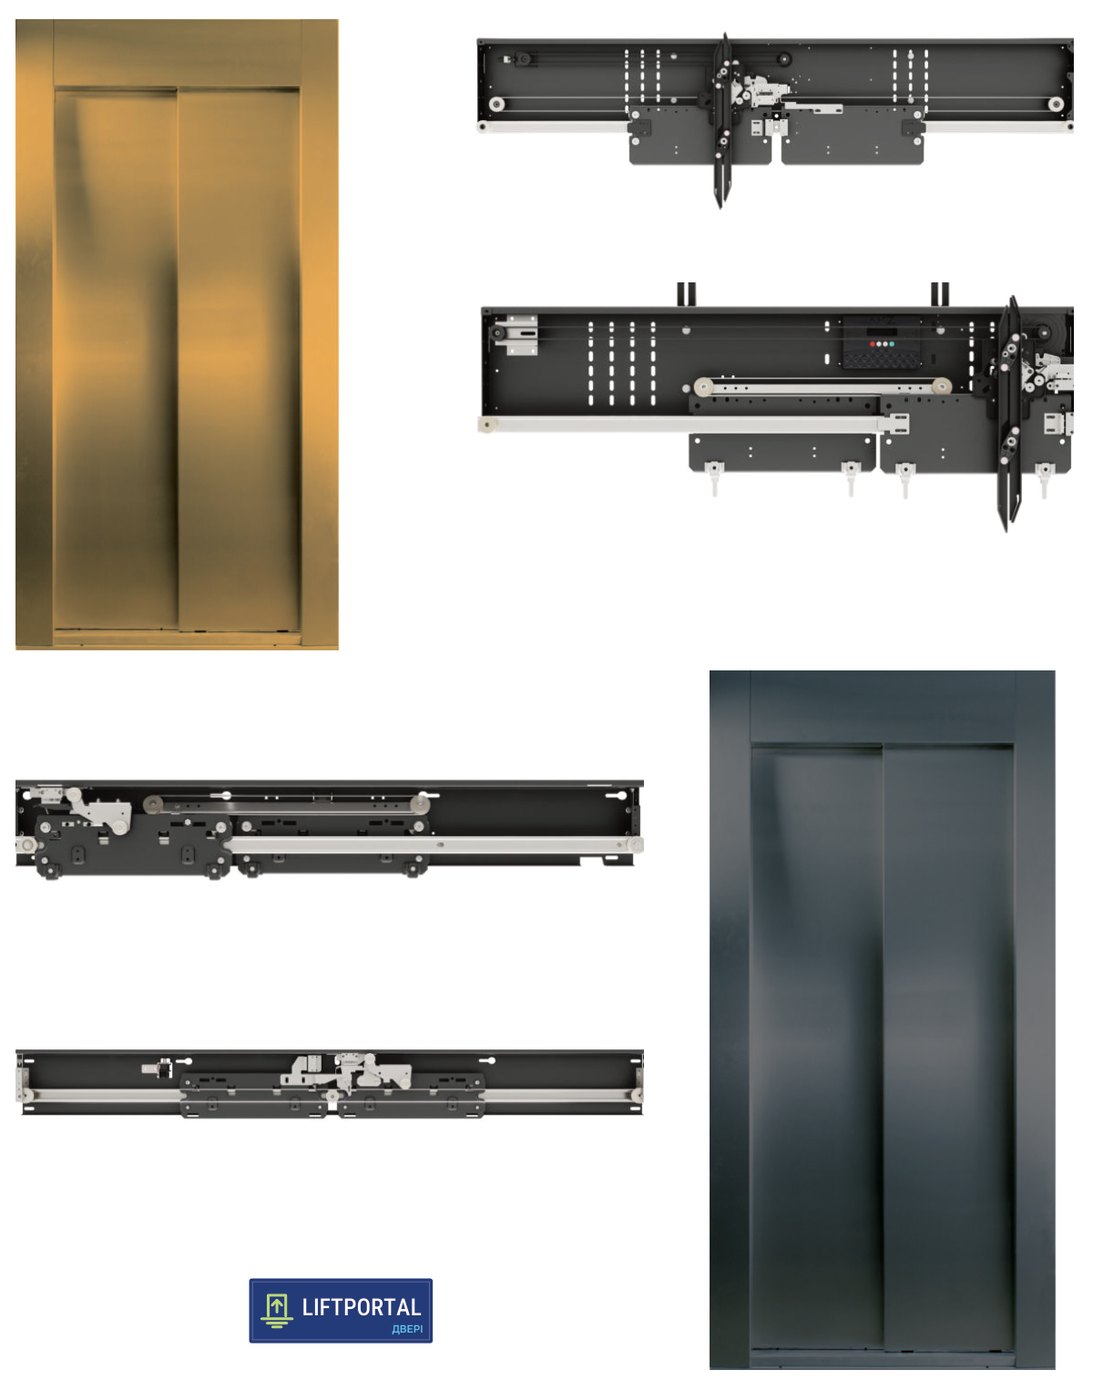
Door panels and frames are made of painted steel, brushed or mirror-polished stainless steel, or steel with a decorative pattern. The catalogue has six such patterns: LPHZ-DM-100, LPM-SB-07, LPM-23, LPHZ-DG-100, LPG-03 and LPG-26. For panoramic lifts there are glazed panels in a metal frame. The colour range for painted doors: RAL 1013, 7032, 9005, 2004, 3020, 3005 and 6018.
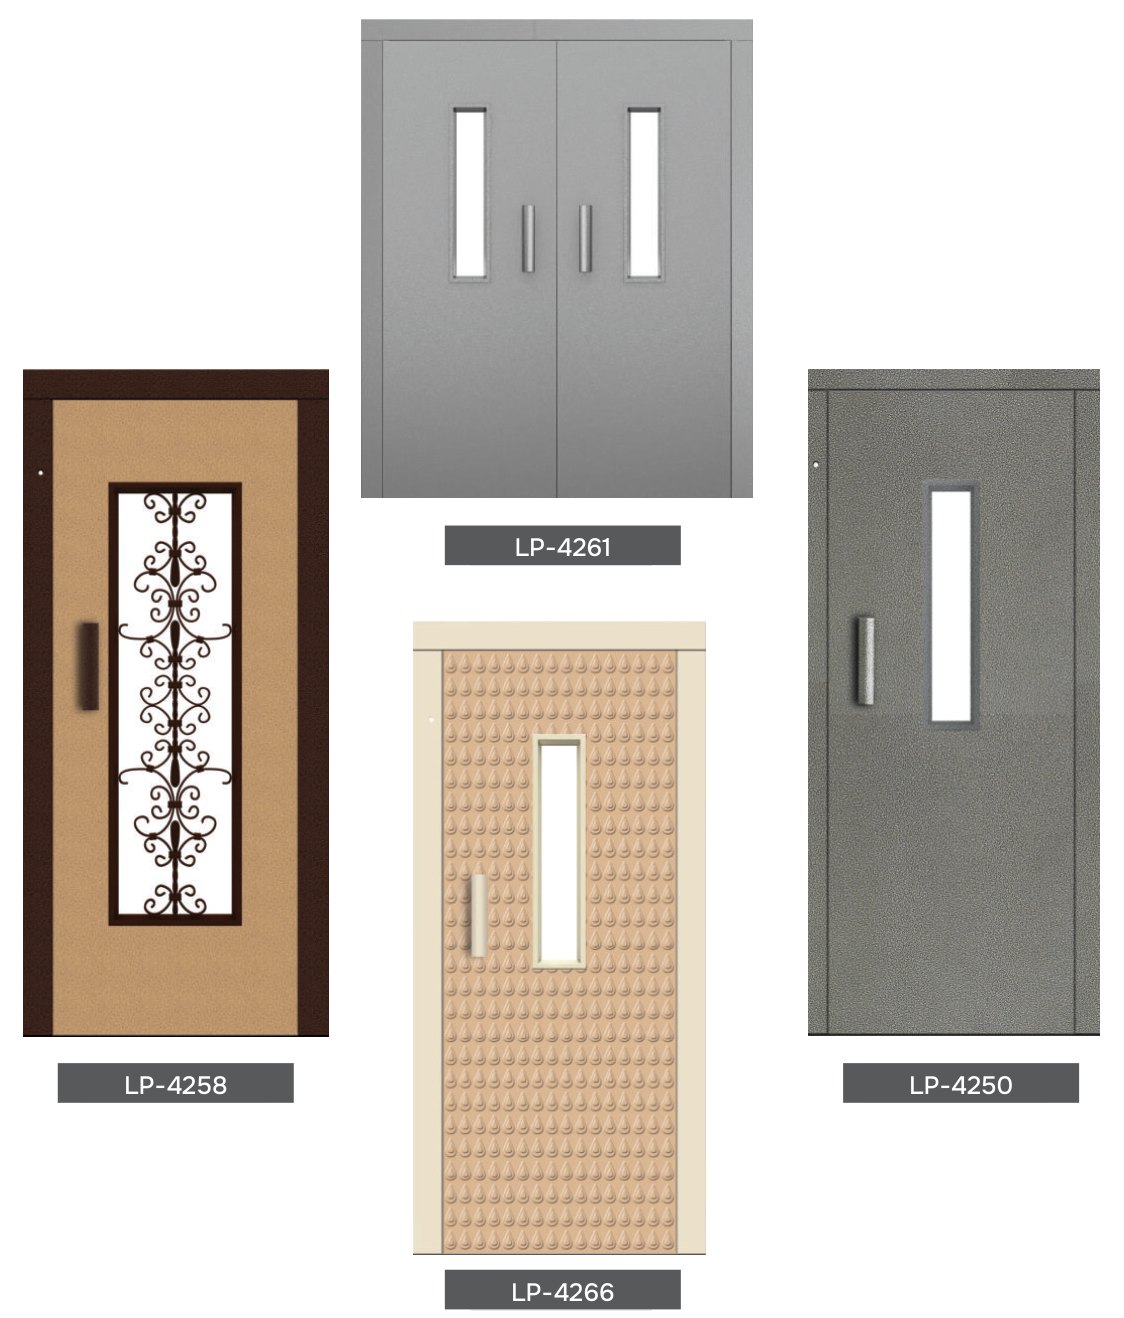
Swing doors are needed in freight lifts and small lifts, and wherever automatic doors do not fit the shaft width. The catalogue has four models: the solid LP-4250 with a narrow vision panel, the two-leaf LP-4261, the LP-4258 with a decorative grille over the glass, and the LP-4266 with a textured surface.
Operating panels
The car operating panel can be full wall height or compact. Above the buttons is a display showing the floor and the direction of travel. Landing call stations come either with a display of their own or with just a button and arrows. The housings are stainless steel and are mounted flush with the wall.
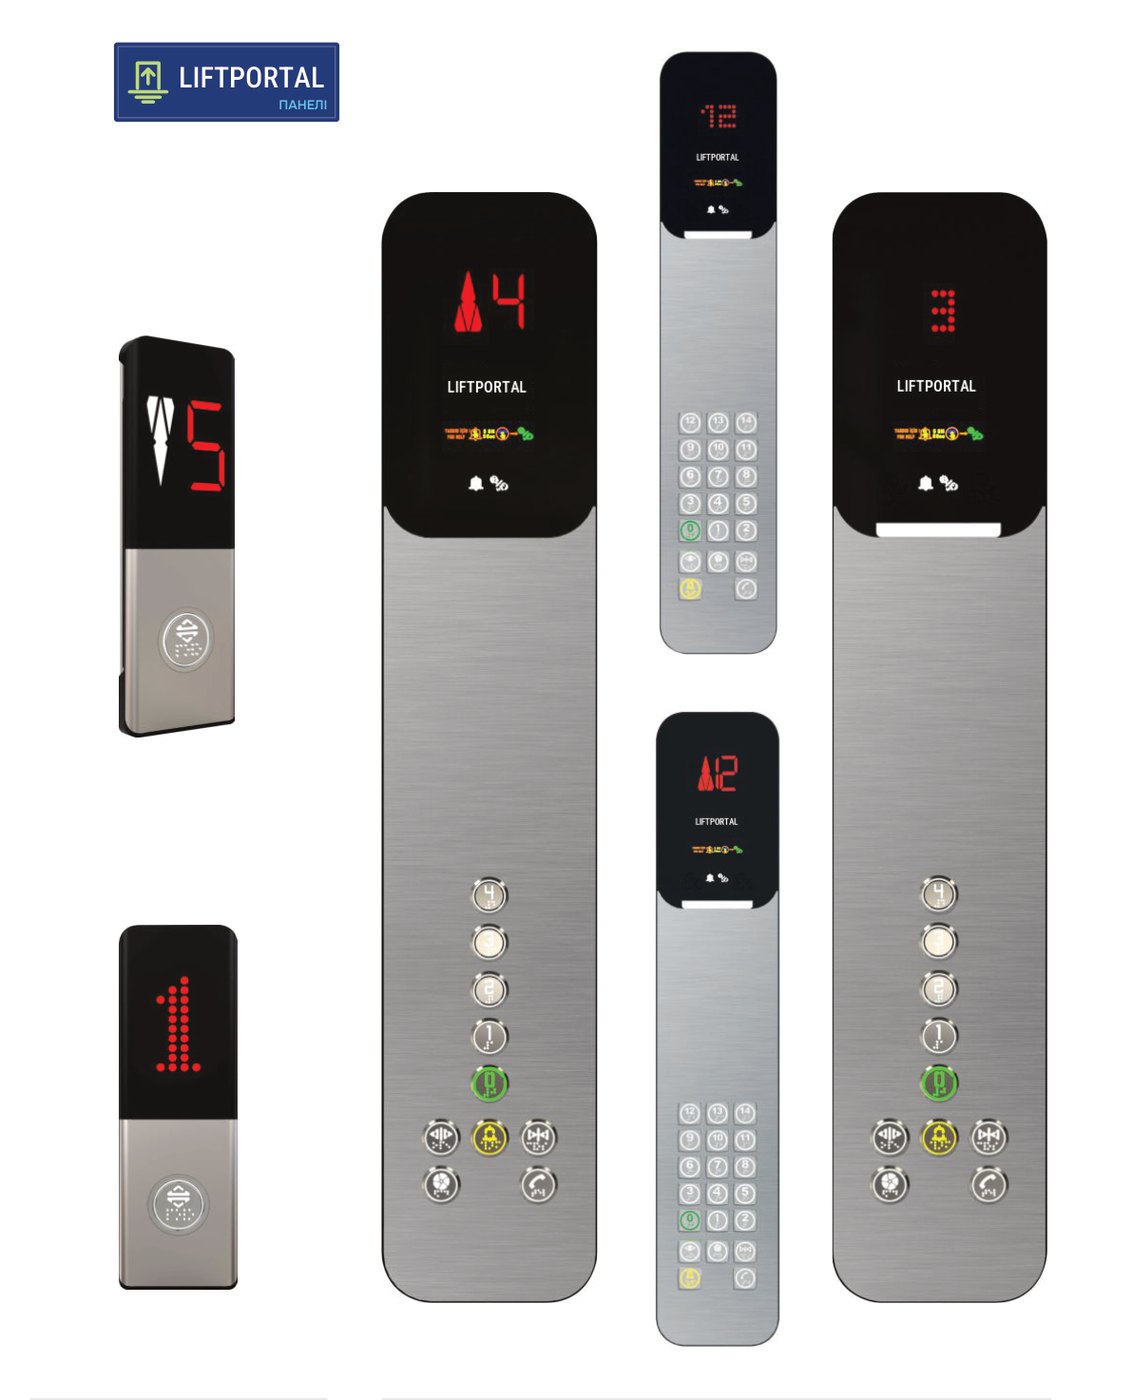
The panels in the configurations we have ordered had a dot-matrix display, buttons with Braille and call-registered illumination, an overload indicator and emergency lighting. The rated load, the number of passengers and the lift serial number are engraved on the car panel. A priority service key switch on the car operating panel is available as an option.
How to choose
It is easiest to start from the building. In the entrance hall of a residential building, scratch resistance and easy panel replacement matter, so painted or brushed steel is the sensible choice. In a hotel or an office the car is matched to the lobby materials. In a hospital or a school, easy-to-clean surfaces come first. If you have an interior design project, send it with your request: we will find the closest samples in the catalogue.
All the samples with their codes are collected in the LIFTPORTAL 2026 catalogue (PDF). You can state the codes you have chosen in your lift request.
