The 2026 Kleemann catalogue focuses on models and parameters and shows few finish samples. So below we have collected what the factory sets out in the technical specification for a specific lift, plus the options marked in the catalogue for each series.
Walls, glass, handrails
In two specifications for panoramic lifts the car walls and corners, the outer cladding and the door frames are made of satin stainless steel AISI 441. The panoramic car has walls of 6+6 mm glass; on request the glass of the walls and door panels is tinted smoky grey. The handrail is round, 38 mm in diameter, mirror-polished. It is fitted on two or three walls. The skirting is 80 mm high.
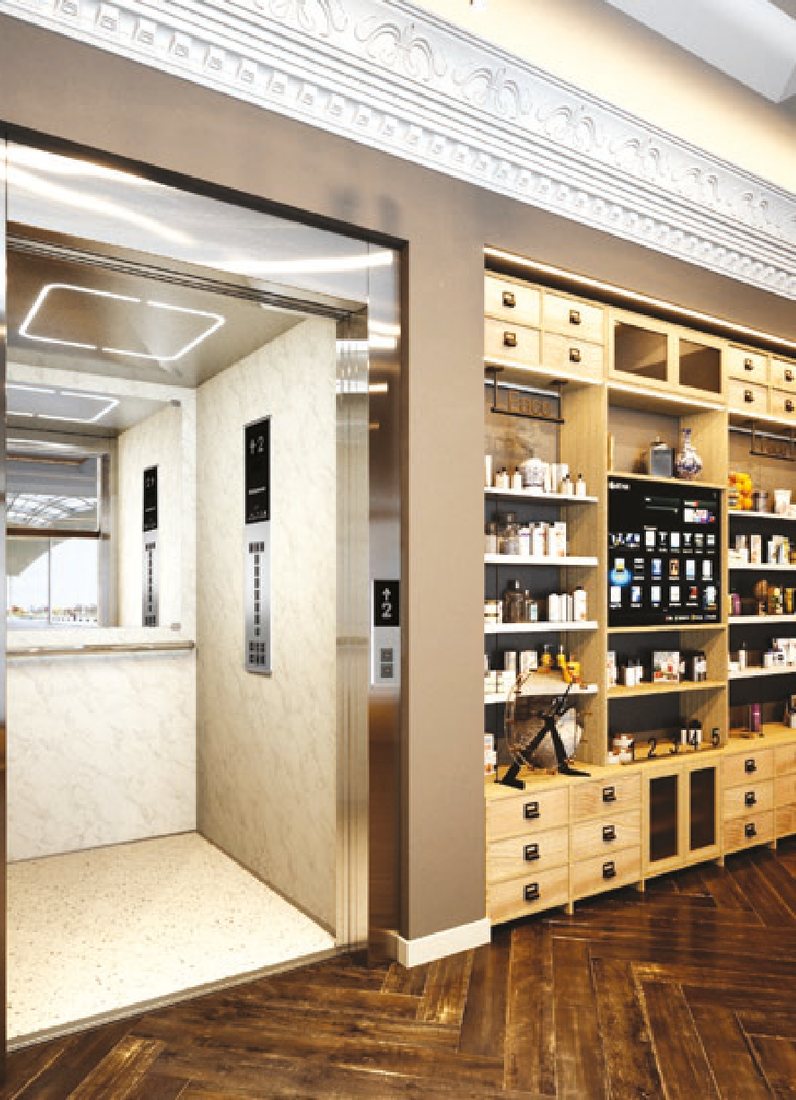
For the standard Purity cars the factory has an online tool, Design your Lift: you build a 3D model of the car from the available wall, ceiling and floor materials and then download or forward the result.
Floor, ceiling, lighting
The basic floor in the specification is rubber. Instead of it the factory lays artificial granite or prepares the floor for the client's stone: tile thickness up to 25 mm, weight up to 40 kg per square metre.
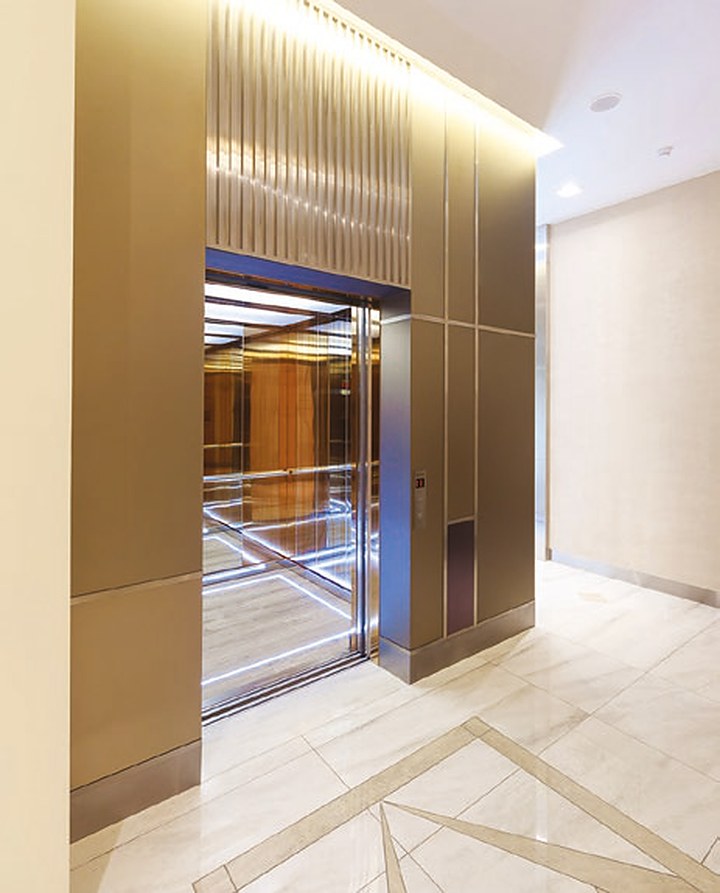
Our two specifications feature two ceilings. The first, OLP1, is made of satin stainless steel with a 450 × 450 mm LED panel, 24 W, colour temperature 4000 K. The second, O12 Circles, has mirror stainless steel AISI 304 with acrylic glass and six LED luminaires 600 mm long, with warmer light at 3000 K. The car has a fan.
Doors
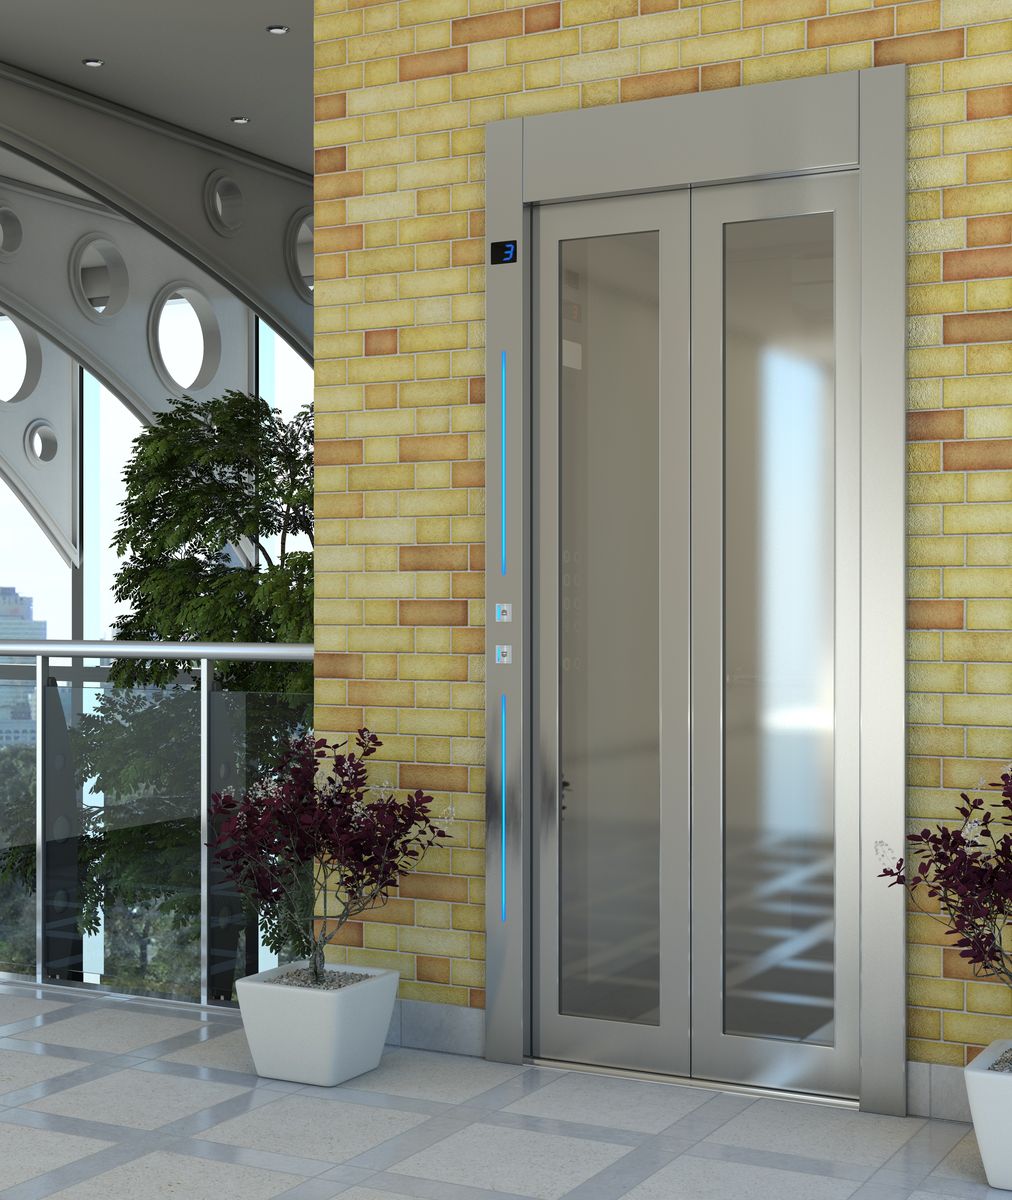
The car and landing doors in the specifications are the same: two-panel side-opening, 900 × 2000 mm opening, aluminium sills. The Big Vision panels consist of glass in a stainless steel frame. The landing door frame is 120 mm wide at the sides and 210 mm at the top; it houses the call button and the position indicator. In these specifications the doors were ordered without a fire rating; if the project requires fire-rated landing doors, this must be stated in the request.
Operating panels
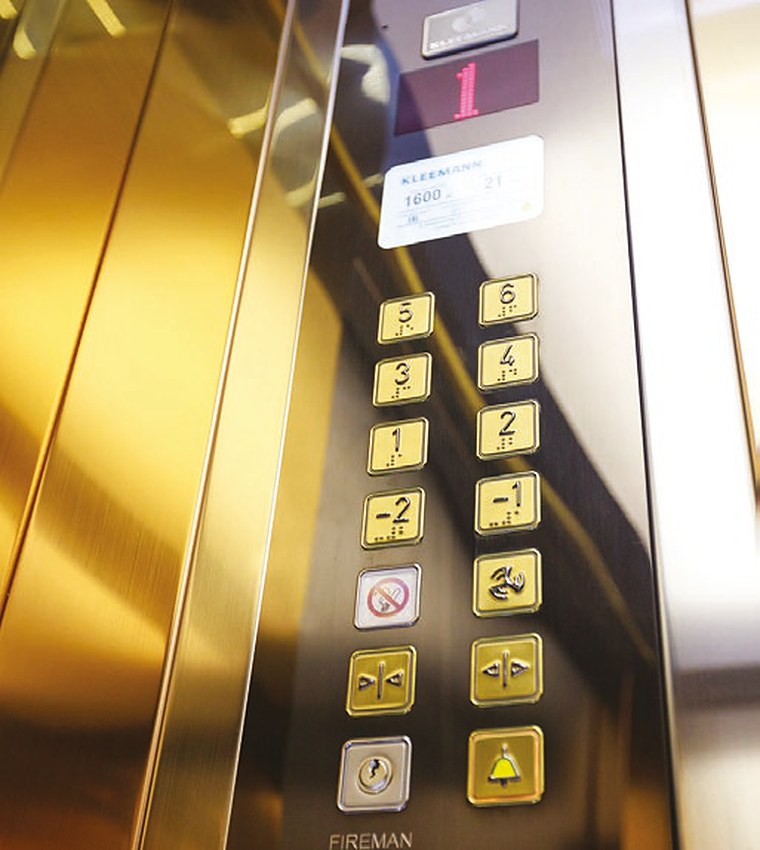
The car operating panel and the landing call stations have a faceplate of satin stainless steel AISI 304. The buttons are round or rectangular, the illumination is red or blue, and the display is dot-matrix. Floors are marked the way they are in the building, including negative numbers for underground levels. The voice announcer is recorded in Ukrainian. The car has an emergency communication device and an overload signal. The call logic is also set in the specification: one has full collective control, the other down collective control.
Options by series
| Option | Standard | Series |
|---|---|---|
| Accessibility for people with disabilities | EN 81-70 | City, FlexyLIFT R, Atlas Basic, Atlas RPH R, Atlas Gigas R, HRS |
| Vandal-resistant design, categories 1 and 2 | EN 81-71 | FlexyLIFT R, Atlas Basic, Atlas RPH R, Atlas Gigas R, HRS, freight lifts |
| Firefighters lift | EN 81-72 | Atlas Basic, Atlas RPH R, Atlas Gigas R, HRS |
| Seismic design | EN 81-77 | FlexyLIFT R, Atlas Gigas R, HRS, freight lifts |
| Destination control | - | Atlas Basic, Atlas Gigas R, HRS |
| KLEEMANN Live remote monitoring | - | all lifts |
A firefighters lift to EN 81-72 gets trapdoors and ladders for rescue and water protection for the electrical equipment in the shaft and on the car. The seismic design adds a seismic sensor, automatic passenger notification and reinforcement of individual components. Destination control is needed for lift groups in buildings with heavy traffic: the passenger selects the floor while still in the lobby.
All Kleemann traction lifts have variable frequency drive control. Optional extras are energy regeneration to the mains, standby mode and LED car lighting; the factory calculates energy efficiency to VDI 4707-1 and ISO 25745-2 on request.
The finishes are fixed in the specification before the order is placed, and once it is signed, changes are treated as a new order. So it is best to state your wishes for glass, floor and buttons straight away. Leave a request and add them to the shaft dimensions.
