A panoramic lift is often installed in a building that already exists: in an atrium, in a stairwell or in a glass shaft beside a wall. A deep pit and three and a half metres above the top stop are usually not available there. For such conditions Kleemann has the Atlas RPH R series, and both panoramic cars the factory calculated from our site surveys are based on it.
The series according to the catalogue
Atlas RPH R is a machine-room-less traction lift. Rated load 450-1050 kg, speed 1.0 m/s, up to 14 stops and 40 m of travel; the car can have up to three entrances. The smallest catalogue pit is 320 mm and the smallest headroom 2600 mm. The series complies with EN 81-20, EN 81-21 and EN 81-70. For installation it needs one load-bearing shaft wall: the car and counterweight guide rails are on the same side.
Two calculations for specific shafts
Both lifts are for 630 kg (eight persons) and three stops. The first has an entrance on one side, the second a through car: at the bottom stop the passenger enters at the front, and at the two upper stops exits at the rear.
| Parameter | Entrance on one side | Through car |
|---|---|---|
| Shaft, width × depth | 1600 × 1800 mm | 1600 × 2000 mm |
| Travel (rise) | 9600 mm | 6700 mm |
| Pit | 450 mm | 700 mm |
| Headroom | 3400 mm | 3500 mm |
| Car, width × depth × height | 1100 × 1400 × 2100 mm | 1100 × 1400 × 2100 mm |
| Glass car walls | three: left, rear, right | two side walls |
| Car doors | one set, 900 × 2000 mm | two sets, 900 × 2000 mm |
| Landing doors | 3 | 3 |
| Car floor | rubber | artificial granite |
| Car mass with load (P+Q) | 1449 kg | 1585 kg |
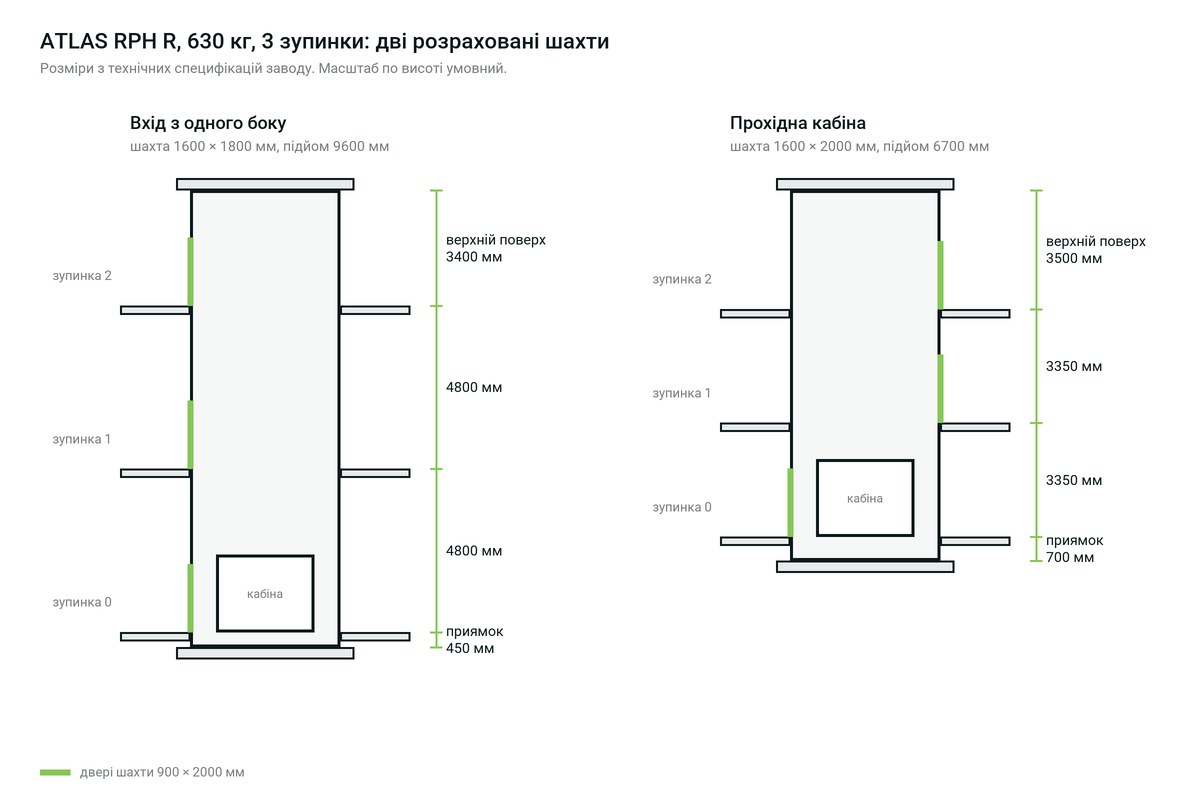
Pits of 450 and 700 mm are possible thanks to EN 81-21. This standard applies to new lifts in existing buildings and allows the pit and headroom to be reduced if the lift has additional protective devices for a person working in the shaft. In a new building the shaft is designed with conventional dimensions.
How the car fits into a 1600 mm shaft
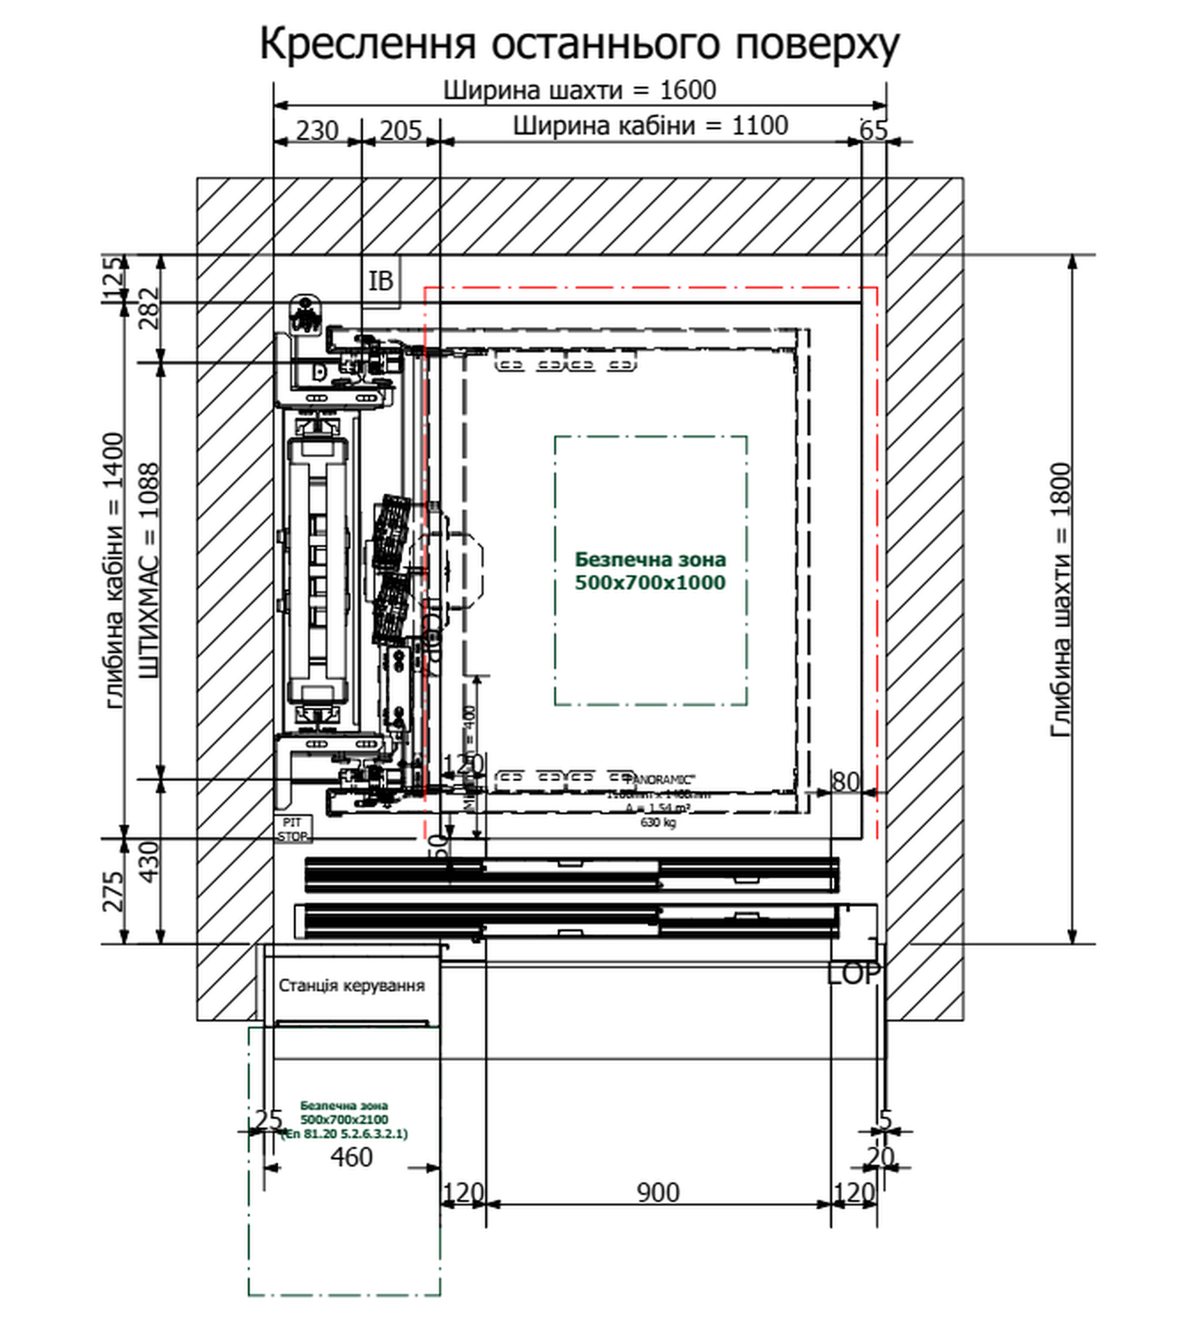
On the factory's plan for the 1600 × 1800 mm shaft, the counterweight with its guide rails is on the left and takes up 435 mm of the width. Next comes the 1100 mm wide car, leaving a 65 mm clearance on the right. The door with a 900 mm opening is offset to the right edge, with a 120 mm frame on each side. The controller cabinet, measuring 2210 × 460 × 215 mm, stands on the top floor next to the door frame; a clear space of 500 × 700 mm must be left in front of it. In the second calculation the cabinet is narrower, 2210 × 410 × 215 mm, a ladder is provided in the pit, and the controller is connected to KLEEMANN Live.
Car, doors, drive
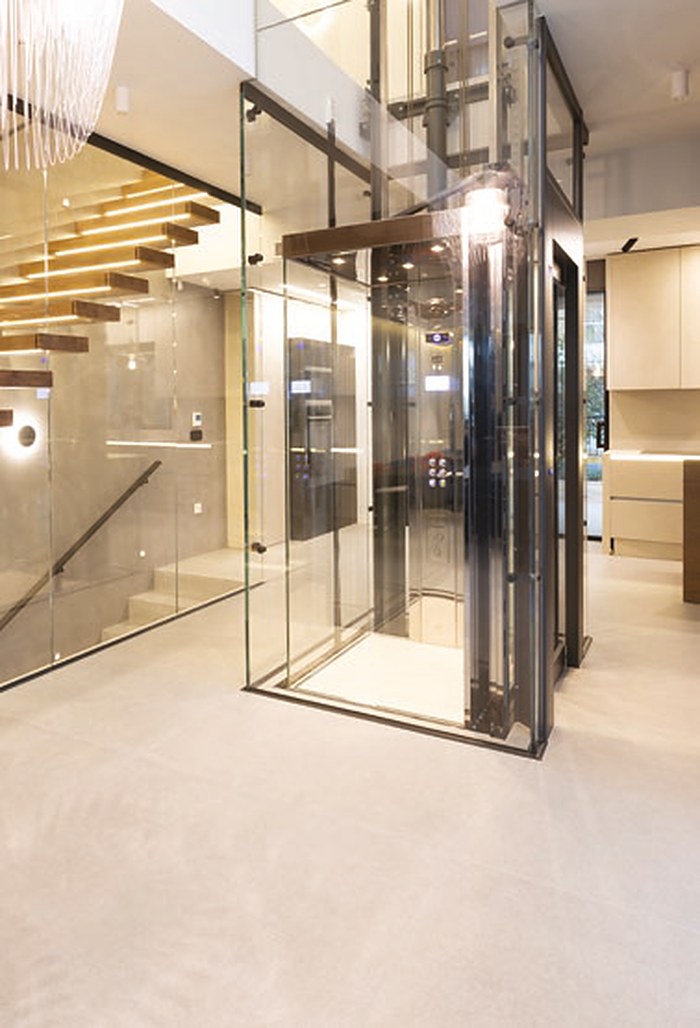
The car frame and the door frames are made of satin stainless steel AISI 441, and the wall glass is 6+6 mm. The handrails are round, 38 mm in diameter, mirror-polished. The doors are two-panel side-opening doors of the Big Vision series: glass in a stainless steel frame, identical on the car and on the landings. A light curtain is fitted in the opening.
The traction machine is gearless, 4.9 kW, with variable frequency control; the roping is 2:1 on seven ropes 6.5 mm in diameter. The safety gear is progressive. The 7.5 kW GENIUS 20 controller is powered from a 3 × 380 V supply, and an absolute position sensor tracks the car position. If the power fails, an uninterruptible power supply automatically brings the car to a floor. Both specifications include a "fire alarm" mode with return to the main landing; the first explicitly names EN 81-73. The voice announcements are recorded in Ukrainian.
The steel-frame shaft with glazing is not part of the factory's specification: it is designed and fabricated separately, for the loads from the lift. Glass tinting, a stone floor and the location of the controller cabinet are covered on the "Finishes and options" page.
For a preliminary selection of a panoramic lift we need the shaft width and depth, the pit depth, the height from the top landing floor to the slab above and the number of stops. Leave a request with these dimensions or order a free site survey.
