Selecting a Metron lift starts with a tape measure. Seven dimensions and facts about the shaft let us rule out straight away the series that will not fit it and talk to the factory about a specific row of the table.
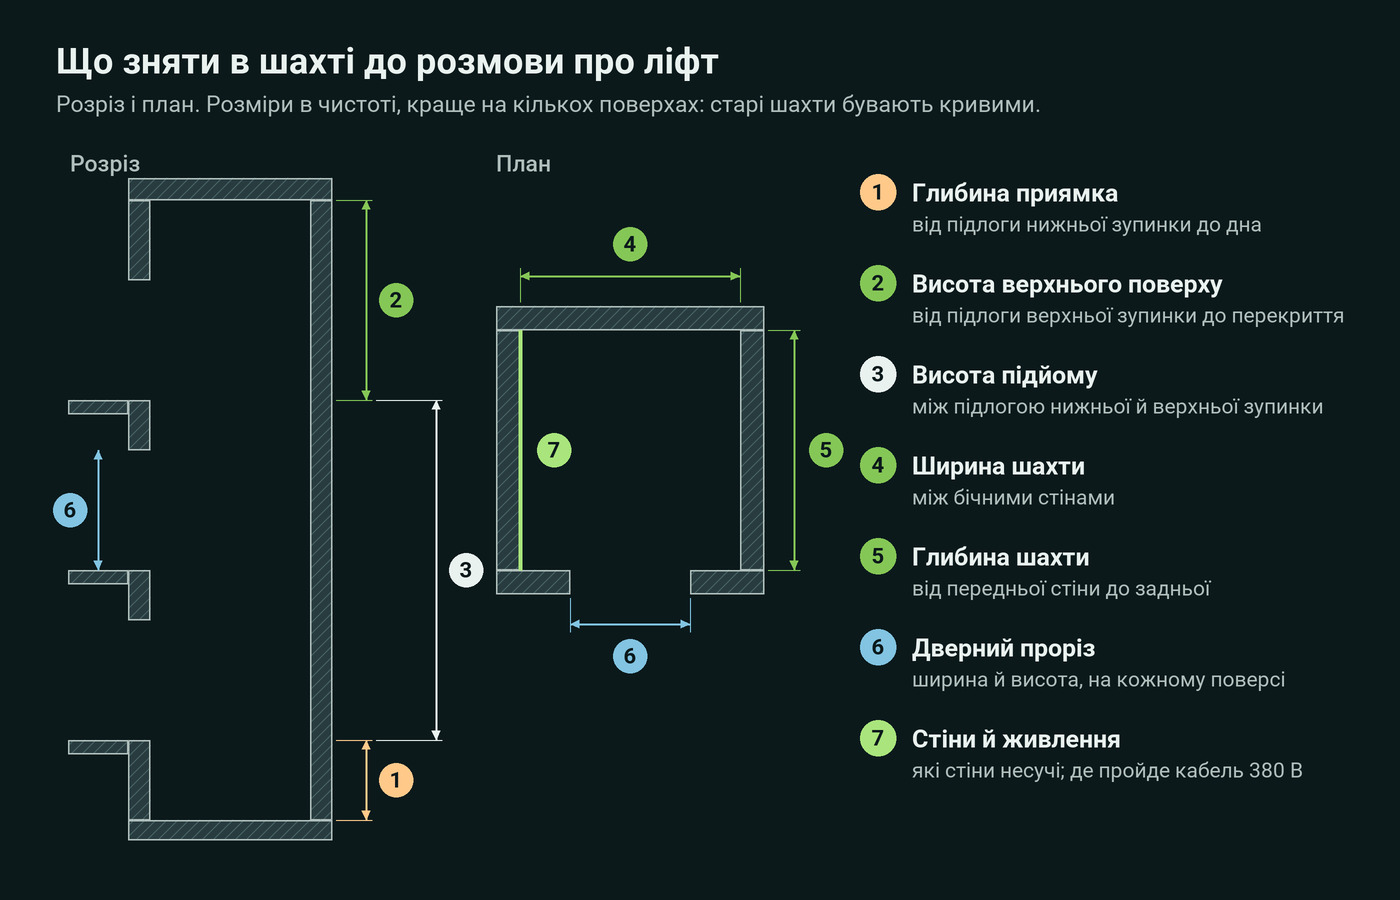
- Pit depth from the floor of the bottom landing to the pit floor. While there, we check whether water ever gets in.
- Headroom: from the floor of the top landing to the slab above the shaft.
- Travel and the distance between floors. In factory specifications the distance between adjacent stops is assumed to be more than 2500 mm.
- Clear shaft width, on several floors.
- Shaft depth, also on several floors: old shafts narrow and lean out of plumb.
- Door openings on every floor.
- Which walls are load-bearing and where the power supply will come from.
What the building must provide
In factory specifications the shaft is concrete or steel-frame. Guide rails arrive in 5 m lengths and are fixed to the walls with brackets; for a 630 kg lift the factory allowed a bracket spacing of 2000 mm. If the shaft has only one load-bearing wall, we look at the cantilever MRL L LPH series.
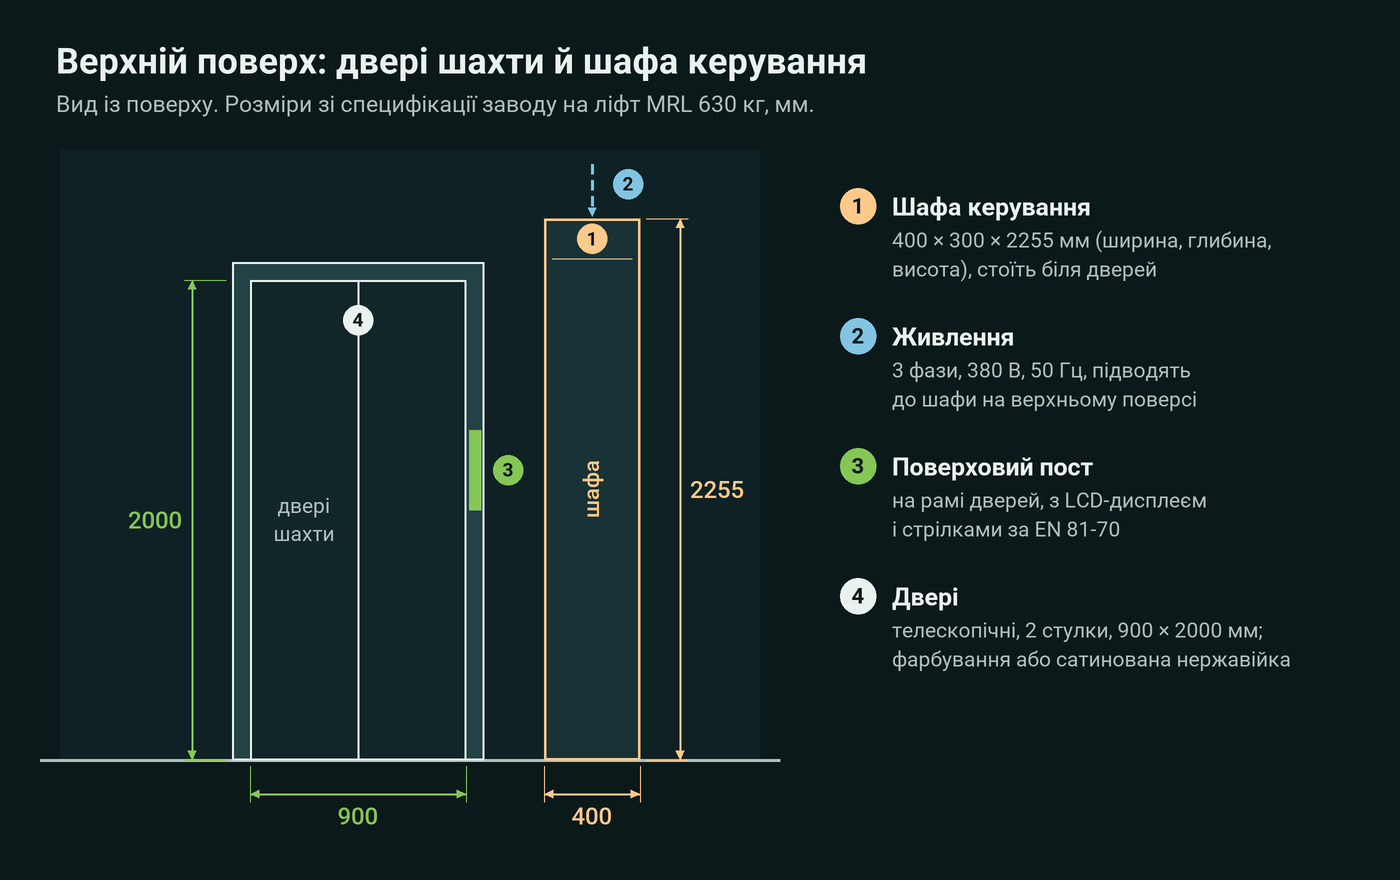
A three-phase 380 V, 50 Hz supply is run to the controller cabinet. On a machine-room-less lift the cabinet measures 400 × 300 × 2255 mm and stands next to the landing door on the top floor, so space is left for it beside the opening. The Habitat home lift runs on a single phase. MR series lifts need a machine room: in the factory's offer it is located above the shaft.
How the work goes
After the site survey we compare the shaft with the tables and draw up the specification with the factory. The factory produces the installation and builder's work drawings, and the order goes into production once the client has approved them. Before the equipment arrives, the builders finish the shaft to the drawing and bring in the power supply.
The factory designed the UX series with installers in mind: the car and car frame are assembled in the pit, the counterweight is loaded there too, the doors are taken to the floors by the car, and the work itself is done from working platforms. A digital installation manual comes with the equipment. We carry out installation and commissioning ourselves, then perform the conformity assessment on site and put the lift into service.

The car and the series are chosen to suit the shaft and the passenger traffic: far from every building needs the largest car that fits the shaft.
Customer questions
Will a Metron lift fit a shaft with a 600 mm pit?
Yes, if the other dimensions suit. The MRL G LPH and MRL L LPH work with a 550-600 mm pit, lifts with a machine room with a pit from 600 mm, and hydraulic lifts from 350 mm. The factory does not promise the smallest pit and the smallest headroom together, so the final figures come from its calculation.
There is 2700 mm from the top landing to the slab. What can be installed?
An MRL UX SLH for 450 or 630 kg, if the pit is 1050 mm. If the pit is shallow as well, that leaves a hydraulic lift: it needs only 2480-2600 mm at the top and 350 mm at the bottom.
The building has an old machine room. Does it have to be kept?
Not necessarily. MR series lifts work with it; the MRL-G UX and MRL G Starter, with the cabinet on the top floor, work without it. Which option suits a particular building becomes clear after the site survey and an inspection of the room. The general procedure is described in the article on lift replacement.
What happens if the power fails while the lift is moving?
Factory specifications for lifts with the Metron controller list automatic emergency rescue: the car travels to a floor and the doors open. The controller has a charger for a 12 V battery and a protected emergency lighting output. For MR series lifts, rescue powered by an uninterruptible power supply is an option and has to be ordered.
What is the factory warranty?
Two years from the date of shipment. The factory does not cover glass under the warranty and deals with such cases separately.
What documents come with the lift?
Installation and builder's work drawings, the installation manual and a certificate of origin from Greece, which the factory issues before shipment. The factory's Module H1 quality system certificate is described on the page about the series. The conformity assessment under the Technical Regulation on Lifts takes place in Ukraine, on the installed lift.
Can a lift be installed where there is no shaft?
Yes. The factory makes a steel-frame shaft for lifts up to 800 kg: up to five stops, travel up to 12 m, inside or outside the building. It needs at least one load-bearing wall, to which the frame is fixed every 3-3.5 m.
Is the Habitat suitable for an apartment building?
No. The factory certifies it under the Machinery Directive as a home lift with a speed of 0.15 m/s. For an apartment building a passenger lift under the Lifts Directive 2014/33/EU is used.
If there is no one to take the measurements, say so in your request: our engineer will come out for the site survey, and it is free. Leave a request or call: +38 050 585-39-28.
