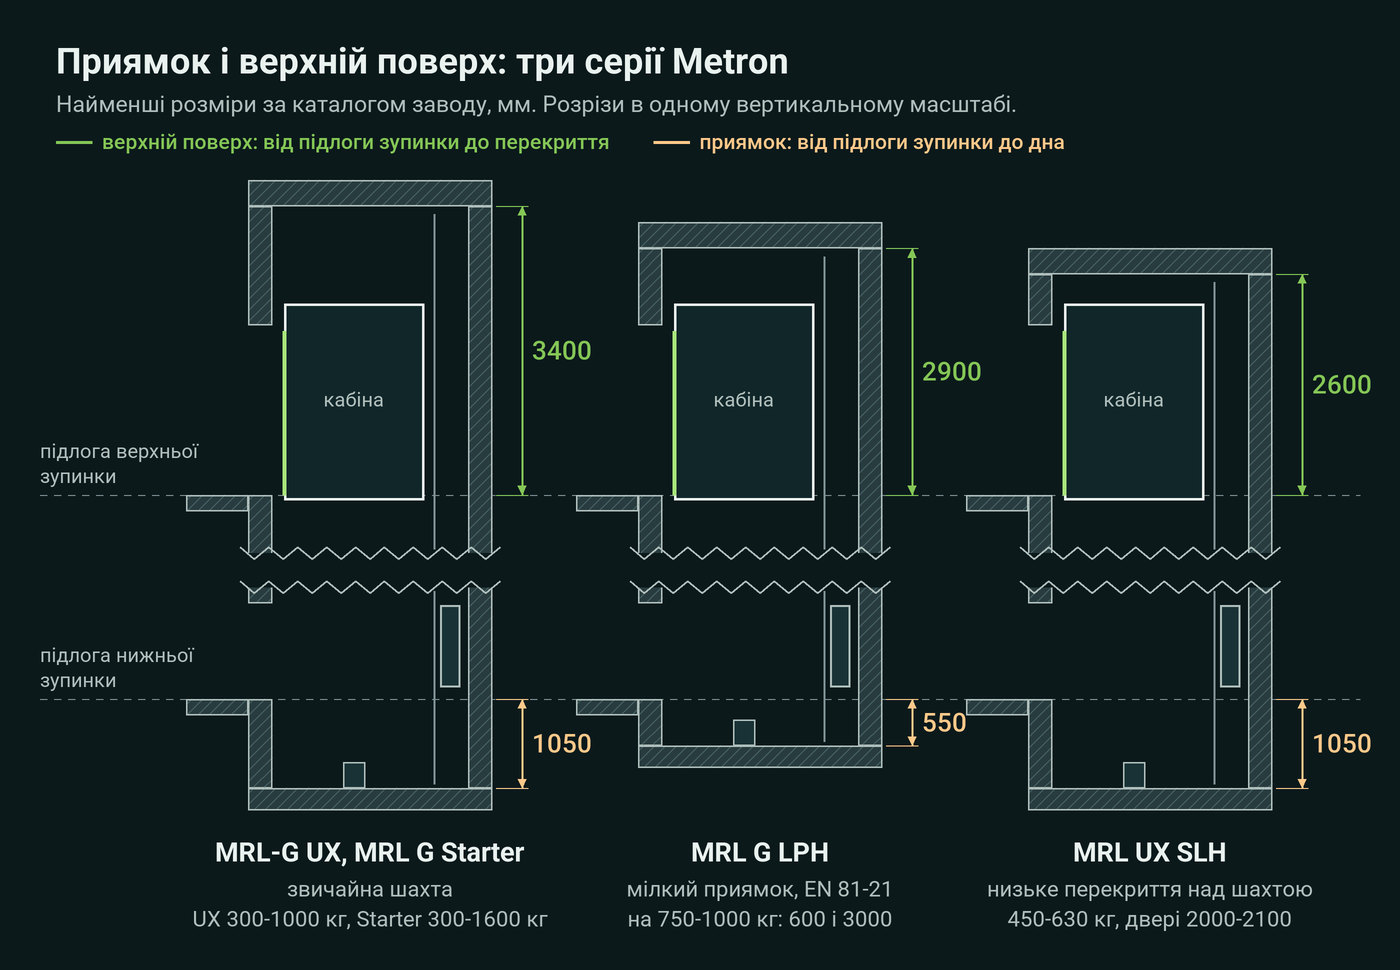
A standard Metron machine-room-less series needs a 1050 mm pit and 3400 mm from the floor of the top landing to the slab above the shaft. In buildings where the shaft was built for an old lift, or where there was no lift at all, those dimensions are often not available: there is a basement or a foundation slab under the pit, and an attic or a flat above the shaft. Far from every structure allows the pit to be deepened or the slab to be cut. For such shafts the factory catalogue has three series.
MRL G LPH: shallow pit
The series is built to EN 81-21, the standard for new lifts in existing buildings, where the refuge spaces at the bottom and at the top are smaller than usual. Cars for 300, 450 and 630 kg need only a 550 mm pit and 2900 mm of headroom; for 750 and 1000 kg cars the factory specifies 600 and 3000 mm. The speed in this series is 1 m/s, travel is up to 30 m and there are up to 12 stops.
The reduced space is compensated for by additional devices. The factory specification for a lift with an LPH-type car frame lists protection for low headroom and a shallow pit, and a telescopic apron under the car sill. For the technician this means a separate working procedure in the pit and on the car roof.
Intermediate values occur too. For a 630 kg panoramic lift in a steel-frame shaft the factory calculated a 700 mm pit and 3400 mm of headroom: a 1070 × 1420 mm car glazed on three sides, an LPH car frame, standards EN 81-20 and EN 81-21.
MRL L LPH: one load-bearing wall
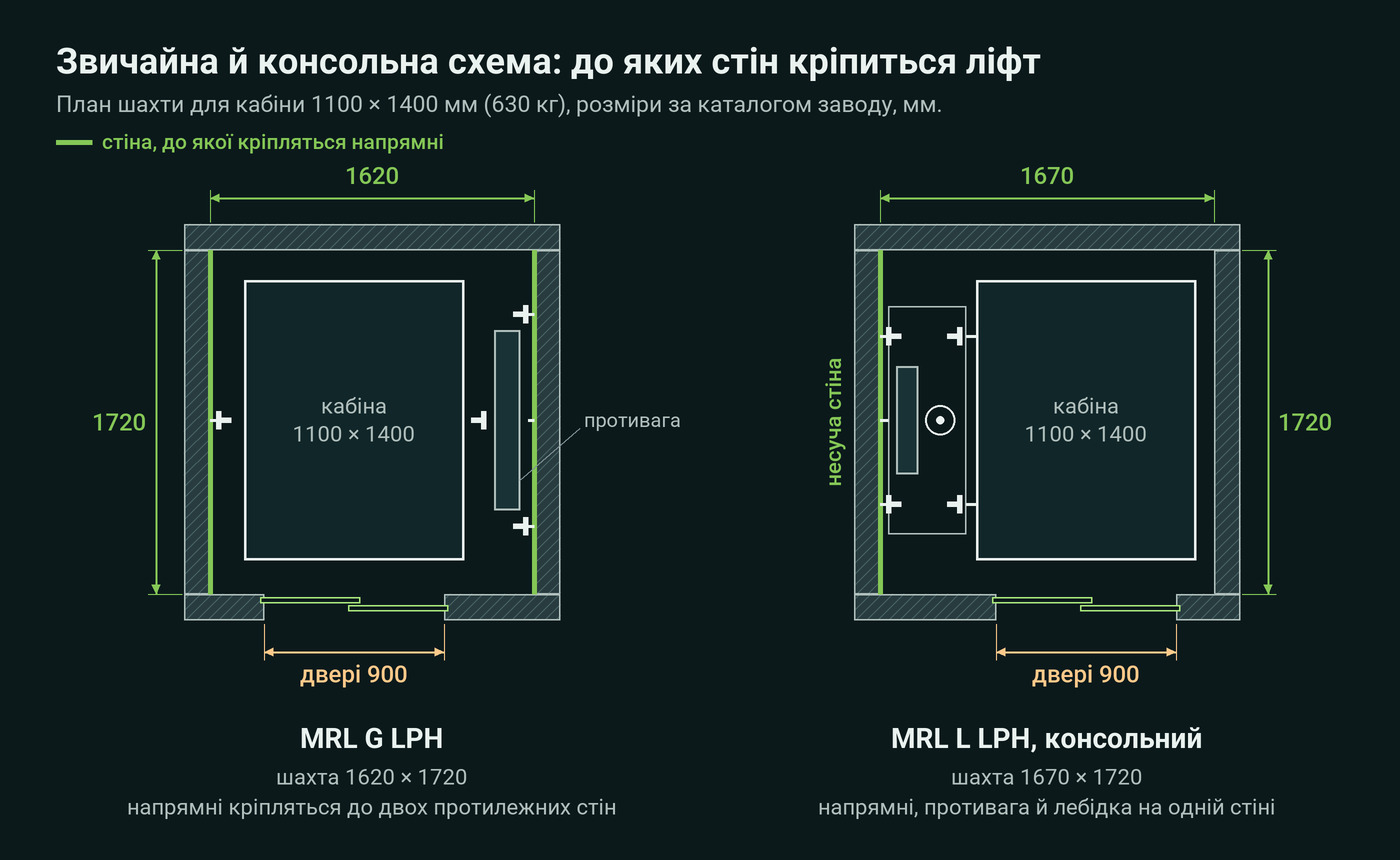
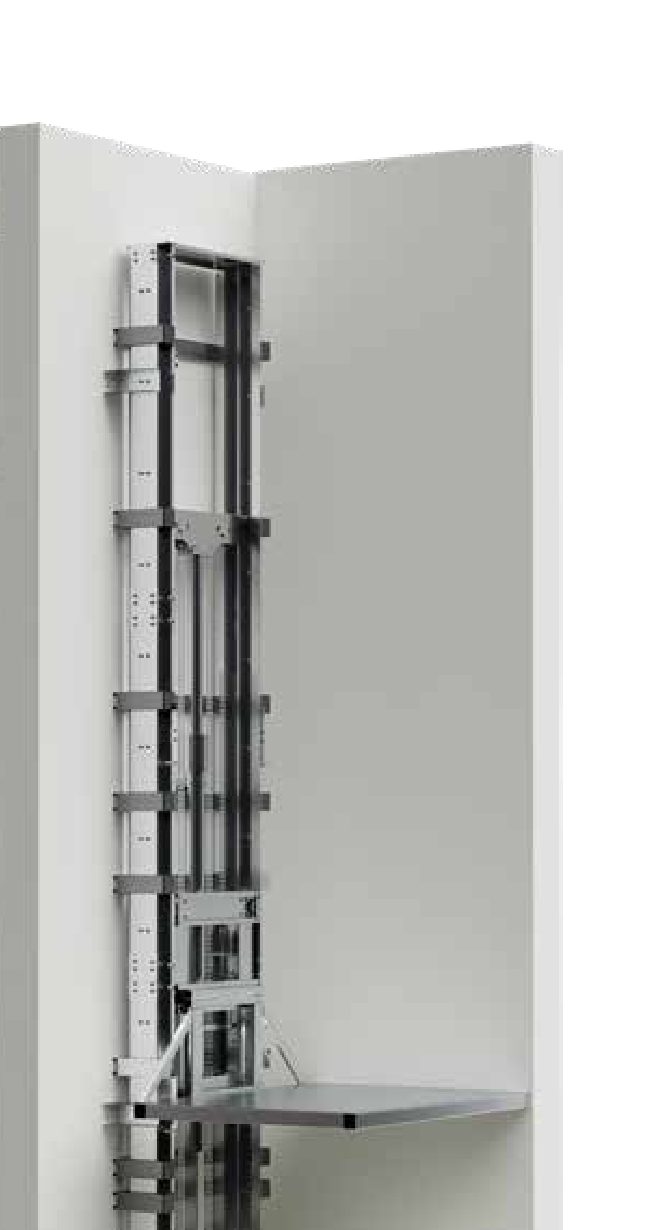
This is a cantilever arrangement. The car guide rails, the counterweight and the traction machine are grouped at one wall of the shaft, and that wall alone takes the loads. The series is needed where the other walls are not designed for fixing guide rails.
In the factory tables the rated load is 450 to 1000 kg, the speed 1 m/s, travel up to 35 m, with up to 16 stops. The pit is 550 mm and the headroom 2900 mm for 450 and 630 kg, and 600 and 3000 mm for 750 and 1000 kg. The shaft has to be 50 mm wider than for the G LPH: 1670 mm against 1620 mm for a 1100 × 1400 mm car.
The catalogue header for this series states a pit from 500 mm. That figure does not appear in the dimension tables, and below them is a factory note: the smallest pit and the smallest headroom cannot be obtained at the same time. So we give the pair of figures for a specific shaft only after the factory has done its calculation.
MRL UX SLH: low slab above the shaft
The name stands for Super Low Headroom. The headroom required is from 2600 mm with 2000 mm high doors and from 2700 mm with 2100 mm high doors. The pit is the standard 1050 mm. Rated load is 450 or 630 kg, speed 1 m/s, travel up to 30 m, up to 12 stops. The car is centrally suspended and the balustrade on the car roof is foldable.
The SLH is chosen when a full-depth pit can be built but the slab above the shaft must not be touched.
For a 1100 × 1400 mm, 630 kg car with 900 mm doors the series compare as follows.
| Series | Shaft, mm | Pit, mm | Headroom, mm |
|---|---|---|---|
| MRL-G UX, standard | 1600 × 1700 | 1050 | 3400 |
| MRL G LPH | 1620 × 1720 | 550 | 2900 |
| MRL L LPH | 1670 × 1720 | 550 | 2900 |
| MRL UX SLH | 1600 × 1730 | 1050 | 2600 |
When a home lift or a platform is enough
In a private house the hydraulic Habitat is often enough: 300 or 400 kg, 0.15 m/s, travel up to 12 m, up to five stops. The pit is 120 mm for 300 kg cars and 140 mm for 400 kg, and the headroom is from 2600 mm, typically 2730 mm. The supply is single-phase and the wiring arrives pre-assembled. The factory certifies the Habitat under the Machinery Directive as a home lift, so we do not offer it for apartment buildings.
For freight there is a small platform for 500 or 1000 kg: a 1800 × 1400 mm deck, a 150 mm pit, a speed of 0.15 m/s and suspension on two chains. It is also certified under the Machinery Directive.
What the choice depends on
Four dimensions determine the series: pit depth, headroom, shaft width and shaft depth. Two questions come on top of these: which walls are load-bearing and whether water ever gets into the pit. How to take the measurements is shown on the page about installation and building requirements. Full tables for all series are in the model range, and a general overview is on the page "Metron lifts: series and shaft dimensions". If an old lift is still in the shaft, the article on replacing a lift in an existing shaft will be useful.
Dimensions from the building's technical passport are no good for selection: the shaft has to be measured afresh, and the site survey is free. Leave a request for a site survey or call: +38 050 585-39-28.
