Metron describes its cars and doors in a separate catalogue, and the technical one has only dimension tables for them. So this page is compiled from factory specifications for specific lifts: what goes into a 630 kg and a 1000 kg car, what the factory changes on request and what it does not offer.
Standard car
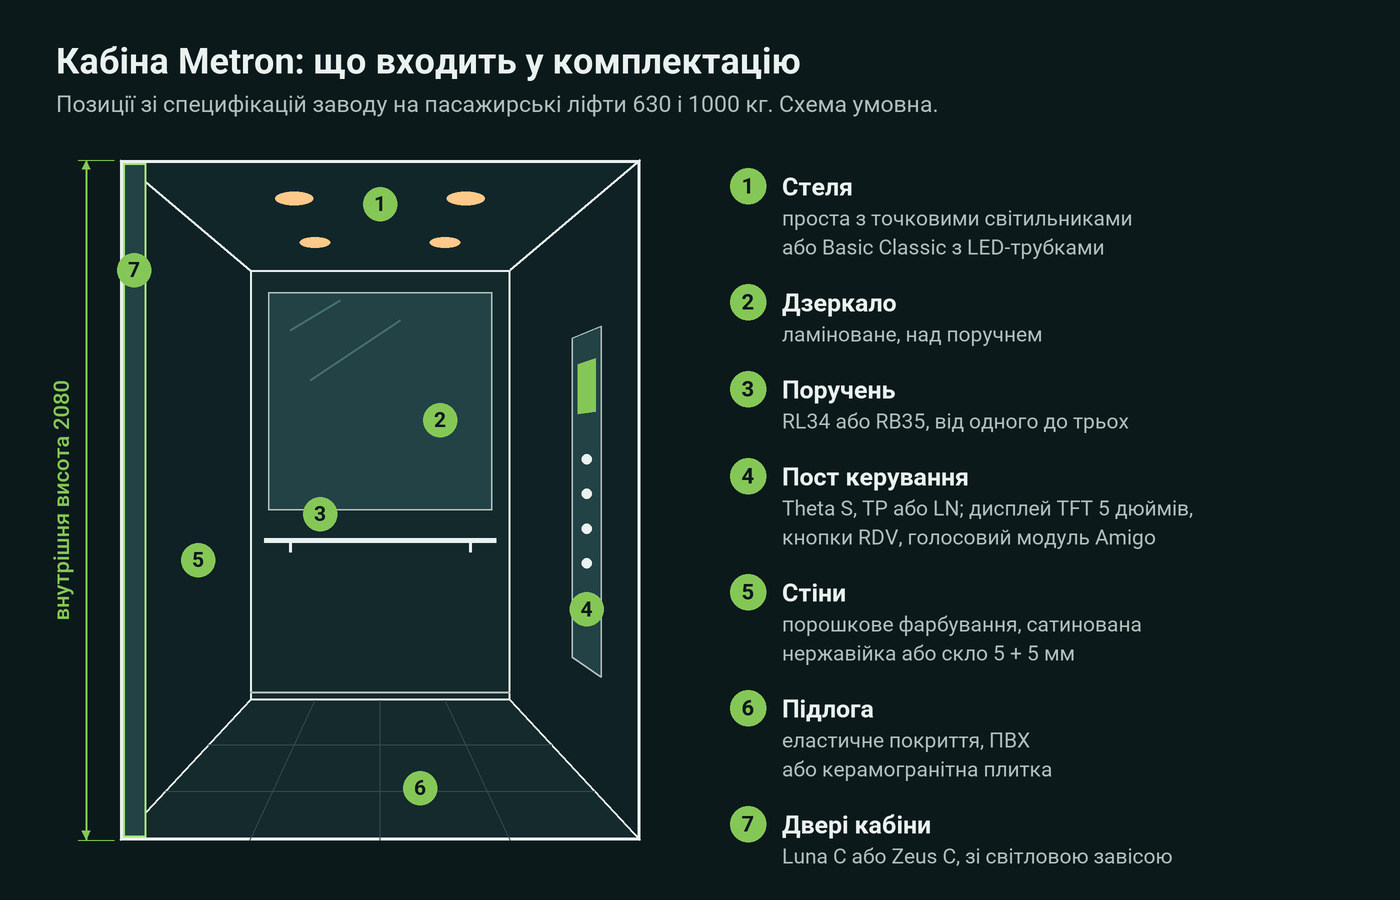
The model is called Tempo and comes in two versions: powder-coated or satin stainless steel. The internal height is 2080 mm. For 630 kg the 1100 × 1400 mm car has an area of 1.54 m²; for 1000 kg the 1350 × 1770 mm car has 2.39 m². The package includes a suspended ceiling, LED lighting, a handrail, a laminated mirror above the handrail, skirtings, an apron under the sill and a 700 mm high balustrade on the car roof.
The specifications list two ceilings: a plain one with spotlights and Basic Classic with LED tubes. The handrails are RL34 and RB35; in the panoramic car the factory fitted three.
Flooring
The standard floor covering is resilient flooring or PVC. In its place the factory lays porcelain stoneware tiles from its own list of nine items: the light Element Blanco, Erciyes Grey, Murano and Super White Cloud, the grey Velvet Grey, Loft Cement and Lounge Grey, the beige Louvre Marfil and the dark Bach Mokka. The floor can also be left ready for the client's own stone or tiles. In that case the material and its thickness are stated to the factory when ordering.
Glass walls and panoramic cars
The glass for car walls is either clear or silver-coloured, which the factory calls super silver. The glass is 5 + 5 mm thick. For doors there are three options: clear, frosted and super silver. The factory does not make smoked tinted glass. The frames of the glass panels are painted or made of satin stainless steel.
In the factory's calculation for a 630 kg panoramic lift the car is glazed on three sides, the car doors and landing doors have panoramic panels, and the internal car height is 2075 mm.
Doors
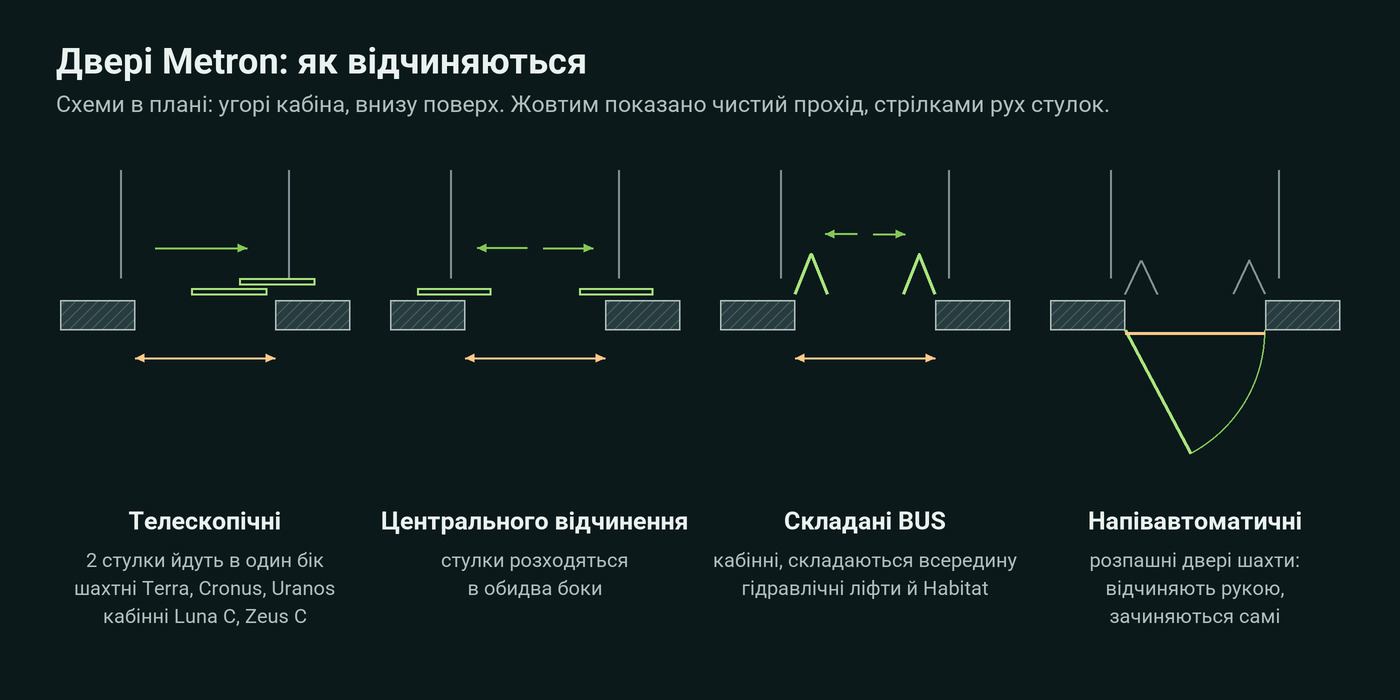
The factory fits passenger lifts with two-panel side-opening doors: Terra, Cronus or Uranos on the landings and Luna C or Zeus C on the car. The clear opening is 700-900 mm for cars up to 1000 kg and 1000-1200 mm for heavier ones; the height is 2000 mm, with 2100 mm available in the SLH series. On passenger and freight lifts and vehicle lifts the Cronus doors have two, four or six panels and a clear opening of 1300 to 2300 mm.
Hydraulic lifts and the Habitat can have BUS folding car doors, which allow a shallower shaft. For the steel-frame shaft the factory's list also includes centre-opening doors and semi-automatic swing doors. Door panels are powder-coated or made of satin stainless steel; a light curtain is fitted in the car door entrance.
Operating panels and signalling
The car has a Theta S, TP or LN operating panel with a 5-inch METRON TFT display, white RDV buttons, door open and door close buttons and an alarm button. There is an Amigo voice module. On the landings the panel is mounted on the landing door frame; every floor has an LCD display and direction arrows to EN 81-70. The 1000 kg specification also lists signals to EN 81-28, that is, a remote alarm system.
Control: what the specifications say
The lift works on its own, in simplex mode, with collective control: full collective or down collective. The specifications list electronic overload control, automatic emergency rescue and direct approach to the floor. Where there are several lifts, the Metron controller links them into a group. Remote monitoring and a split controller cabinet are options.
Cars for wheelchair users
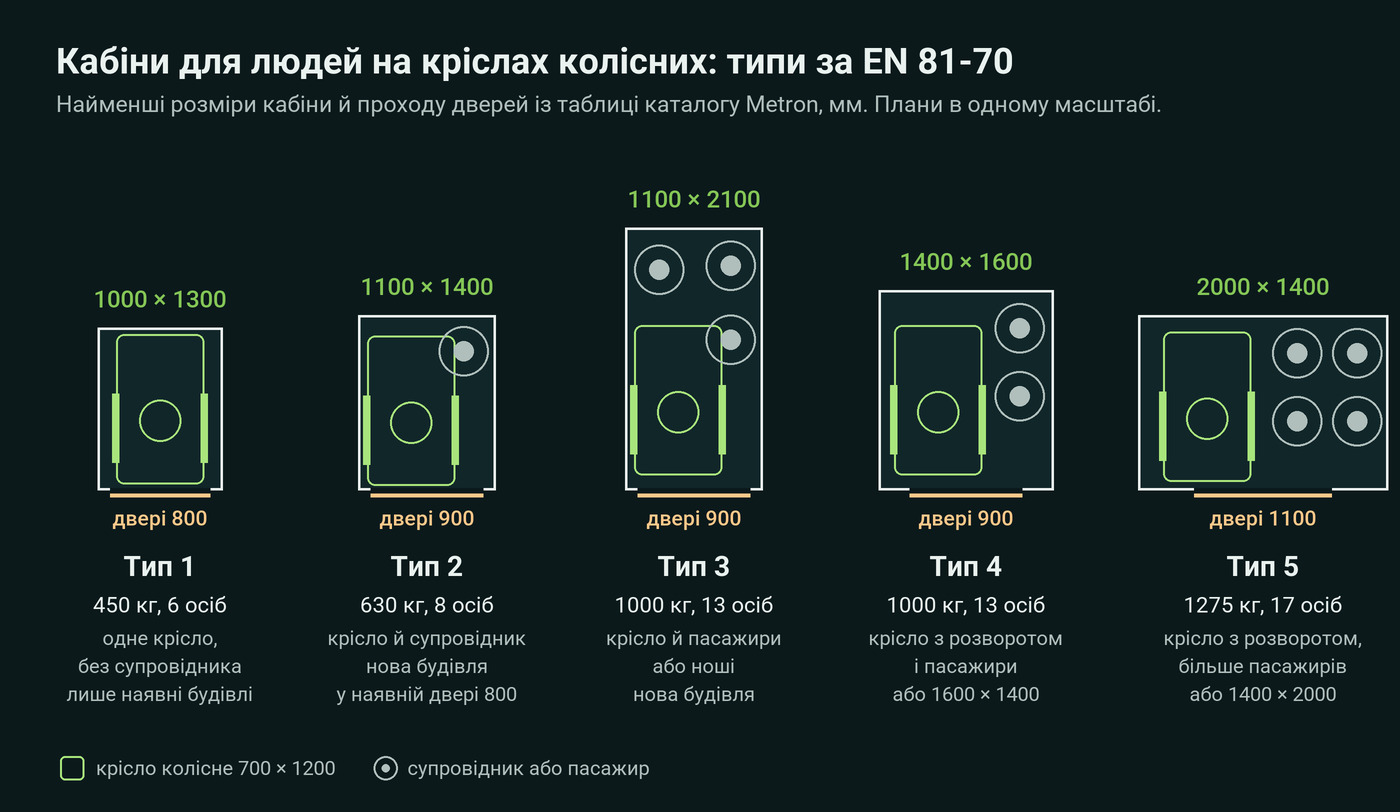
The technical catalogue contains a table of minimum dimensions to EN 81-70. For a new building the smallest is type 2: a 1100 × 1400 mm, 630 kg car with 900 mm doors, which takes a wheelchair with an accompanying person. Type 1, that is 1000 × 1300 mm with 800 mm doors, is permitted only in existing buildings. When the wheelchair has to turn around inside the car, type 4 or 5 is used: 1400 × 1600 mm for 1000 kg or 2000 × 1400 mm for 1275 kg.
We agree the finishes together with the specification. Tell us in your request which walls, floor and doors you need, and we will check your wishes against what the factory makes: leave a request for a Metron lift. Car dimensions by rated load are in the model range.
