Before choosing a model, it is worth answering two questions: how many metres it is from the lowest level to the highest, and whether a wheelchair will go into the car. More depends on this than on the finishes or the brand. The third question is decided by the house itself: where there is free space, what the floor structure can bear and whether a pit can be made.
The house is already built
There is usually no shaft, and nobody wants to break up the floor. There are four workable options here.
- LP 91 home lift. Stands directly on the floor, with no shaft or pit. 250 kg, up to 9 m, up to four stops. If the power goes out, the car travels down by itself.
- MP Mobi platform lift. Hydraulic, up to six stops, speed 0.15 m/s, a 200 mm pit is enough. The 1100 x 1400 mm car takes a wheelchair user together with a companion.
- PVE pneumatic lift. A transparent tube instead of a shaft, with a diameter from 762 mm for one person to 1321 mm for three; the latter is large enough for a wheelchair. Travel up to 15 m. It looks striking, but you can hear the turbines while it moves.
- LP 62 stairlift. Almost no building work, runs on batteries. Suitable if the person can transfer to the seat unaided.
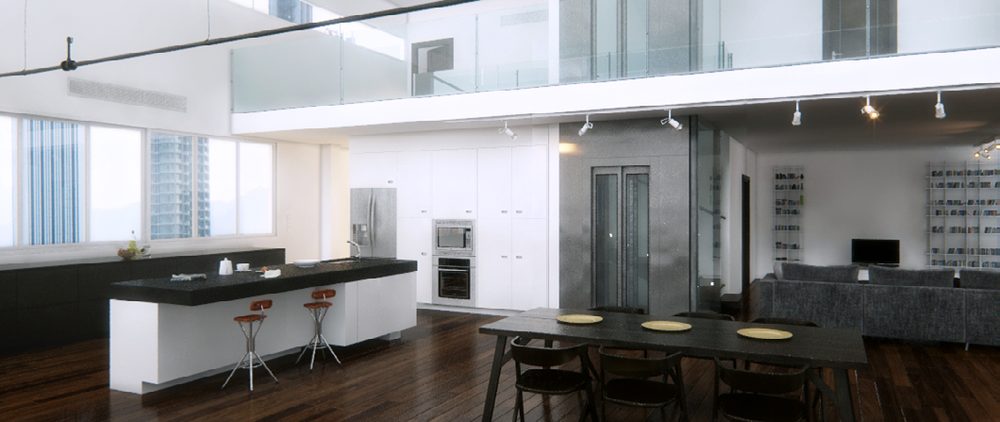
The house is still at the design stage
Then the simplest thing is to plan the shaft in from the start. Show us the drawings before the walls go up, and we will tell you how much space to leave for the shaft, the pit and the headroom. A standard passenger lift needs a pit of one metre or more, and making one in a finished house costs far more than casting it together with the foundation.
There is no room inside
The shaft can be placed outside, on its own foundation. That is what we did for the Regional State Administration in Chernivtsi, only there the building has four storeys and protected status. For a private house the structure is smaller: a frame, glass or panels, and an opening in the wall at each level. This already counts as reconstruction, so a design and approvals are required, and they often take more time than the installation.
What to prepare
Most solutions need a dedicated power line, and it is best to check this before ordering the equipment. Before the engineer's visit, send us the height between the levels in metres and a few photos of the place for the lift, and tell us who it is for: for convenience or for a person who has difficulty walking. After installation we will help with registration and take the equipment on for maintenance.
Price
The price of the lift alone does not tell the whole story here: openings in the floors, electrical work and finishing around the lift are added to it. That is why we name the amount after inspecting the house. The visit and the costing are free, and if a simpler solution turns out to be more suitable, we will say so.
Request an engineer's visit or call: +38 050 585-39-28.
