A three-storey polyclinic or a century-old administrative building: no lift was ever planned for them, and there is usually no room for a shaft inside. The stairwell is narrow, and the floors must not be cut. In that case the shaft is placed outside, on its own foundation, and connected to the building through door openings on the floors. We take on such an extension in full, from the site survey to start-up of the lift. Our own crews carry out the earthworks and concrete work, the frame, the glazing and the equipment installation.
What the work consists of
- Inspection and site survey. We examine the wall the shaft will stand against, measure the floor heights and find out what lies in the ground where the pit will be: utilities, old foundations.
- Design: site investigations for the foundation, drawings, cost estimate, expert review. It is prepared by our design team. For an architectural monument, approval from the cultural heritage protection authority is added.
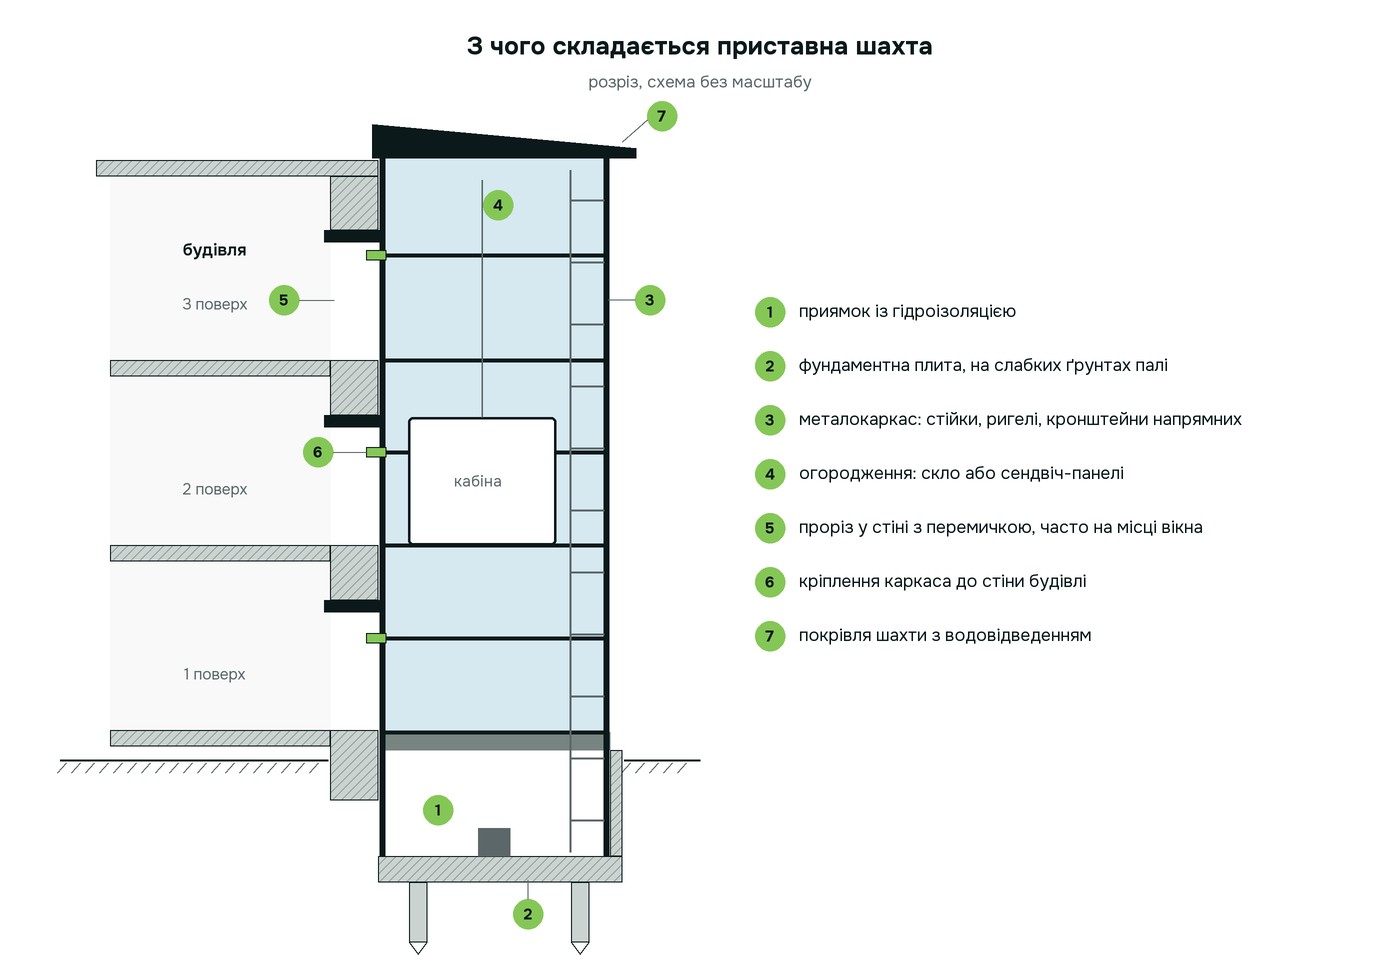
- Pit and foundation. Excavation, in-situ concrete slab, pit walls, waterproofing; on weak soil the shaft stands on piles.
- Steel frame of columns and beams. The weight of the shaft goes to its own foundation; the frame is only fixed to the building wall. We set out the guide rail brackets according to the manufacturer's drawing and the actual floor levels.
- Enclosure: glass for a panoramic car, or sandwich panels. On top, the shaft roof with drainage.
- Openings in the building wall with lintels, often in place of windows, and the junction between the shaft and the facade.
- Lift: equipment installation, power supply, earthing, commissioning.
- Finishing of the door portals and landings, then testing, technical inspection and documents for the owner.
After installation the lift undergoes conformity assessment under the Technical Regulation on Lifts, and we, as the installer, draw up the declaration of conformity. The building owner obtains the right to operate the lift under Procedure No. 1107; for this we hand over the declaration, the test reports and the lift passport.
Glass, panels or a masonry shaft
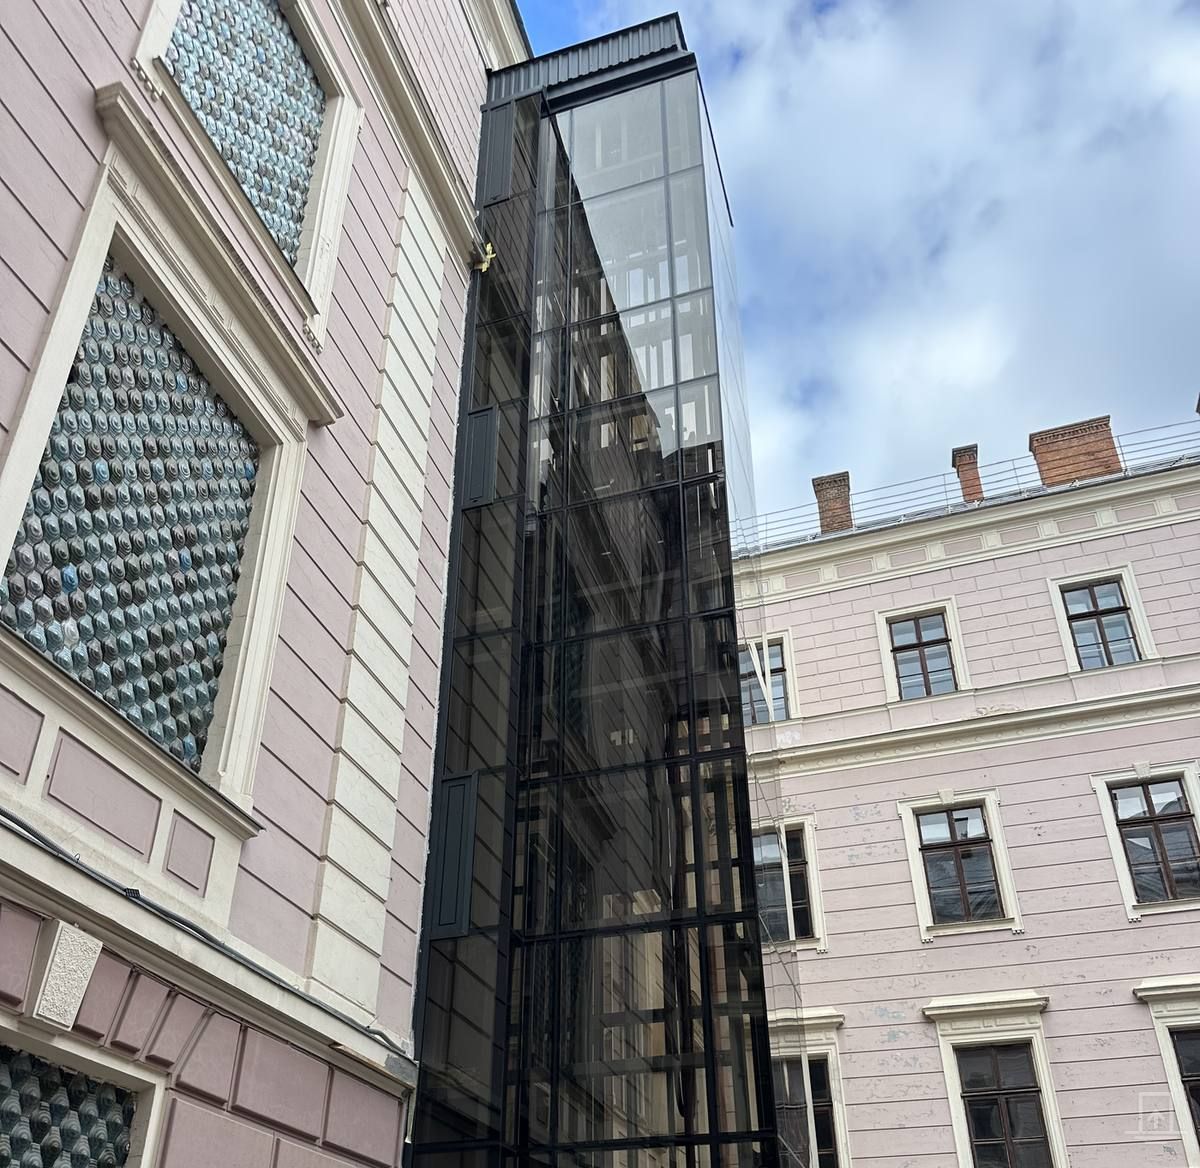
A glass shaft is chosen when the lift is panoramic or the extension has to leave the facade visible: this is how it was done in Chernivtsi and in Dolyna. For hospitals we more often use sandwich panels on a steel frame, because the shaft is then warm and the car there is an ordinary hospital one. The third option is a masonry shaft with insulation and render in the colour of the building, as on Kotliarevskoho St. in Lviv.
The enclosure material also depends on the regulations. If the shaft stands outside the building and is not part of its structure, DBN V.1.1-7:2016 permits external enclosures of non-combustible materials with no specified fire resistance rating; this relaxation does not apply to the shafts of firefighters lifts. We select the glass and the landing doors in accordance with DSTU EN 81-20. For wheelchair users we install a car of at least 1.1 by 1.4 m with doors of at least 0.9 m: this requirement is set by DBN V.2.2-40:2018.


What the building decides
An add-on shaft is not possible beside every wall. Utilities and old foundations turn up in the ground where the pit will be, and it is better to know about them before the cost estimate. The openings on all floors must line up vertically. If a pit of standard depth cannot be dug, we consider a lift with a reduced pit under DSTU EN 81-21 or a platform lift.
The entrance matters too. In Zabolotiv, a vestibule with its own door from the street was built onto the shaft at ground level. In Chernivtsi it is different: there is no entrance from the courtyard, the landings are inside the building, and the doors on the upper floors were made in place of windows.


Our projects
- Chernivtsi, Regional State Administration, 2024-2026: a glass shaft on bored piles in the courtyard of a monument of national significance, a 630 kg panoramic lift, four stops.
- Lviv, 53a Kotliarevskoho St., 2016-2017: a 1275 kg hospital lift in a built-on shaft; the foundation, insulation, heating, the corridor on the top floor and the roof were our work too.
- Zabolotiv, hospital, 2024: all work from design to installation.
- Ivano-Frankivsk, Donbas-Prykarpattia rehabilitation centre, 2024: design, expert review, steel-frame shaft, lift.
- Dolyna: a glass panoramic lift shaft on the facade, including the shaft design.
- Storozhynets, outpatient department of the hospital, 2023: a hospital lift with construction of a steel-frame shaft.
- Drohobych, city polyclinic, 2021: a three-stop vertical platform lift in a glass shaft.
To find out whether a shaft will fit beside your building, send us the address, the number of floors and a photo of the wall. Leave a request: the site survey is free. If the building already has a shaft, see the page on lift replacement; for a private house there is a separate one: home lift. Read about platform lifts in the section for people with disabilities.
