Our company's full name is "Specialized Repair and Construction Company Portal". Lifts are its main line of work, but not the only one: we also renovate premises, most often in hospitals. Our longest working relationship is with the Lung Health Centre in Vynnychky near Lviv, where we have had more than ten contracts since 2023: the admissions department, the operating theatre suite, a stairwell, roofing. The renovation is done by our own construction crews, led on site by a site manager.
What work we do
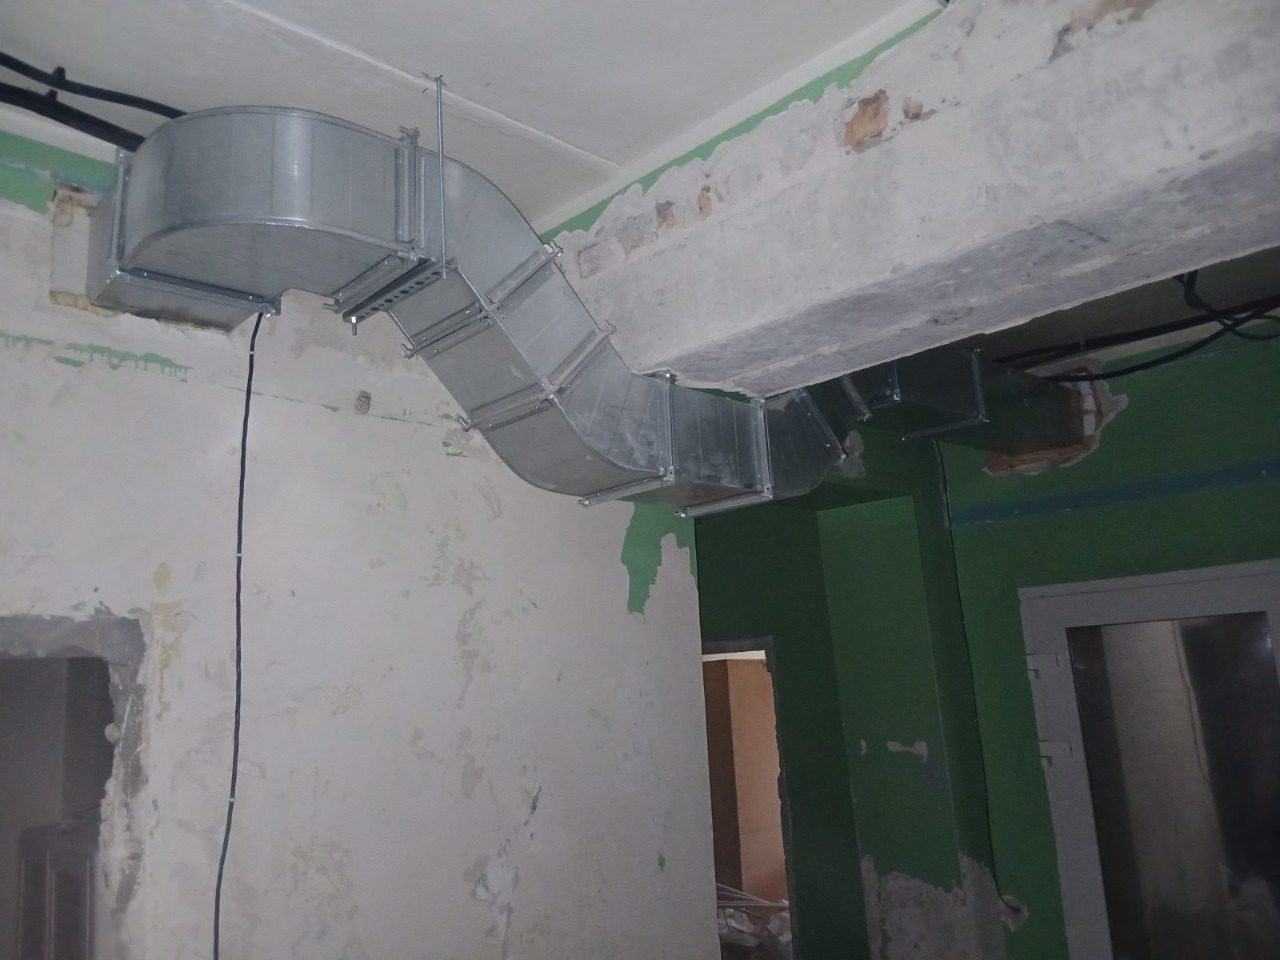
We take the list from the cost estimates of our own projects. In the admissions department it was demolition, floors, walls, ceilings, lintels over new openings, windows and doors, and stair railings. Separate cost estimates covered electrical work (power equipment and lighting), water supply and drainage, heating and ventilation, and the installation of process equipment. Outside, we built an ambulance ramp and access roads.
The operating theatre suite has different requirements. We clad the operating theatre walls with HPL panels on an aluminium subframe, fit suspended ceilings and lay conductive linoleum on the floor. The new X-ray operating theatre gets X-ray shielding, with shielded doors and a viewing window for the control room.
Besides interior renovation, we take on roofs, entrances and stairwells with barrier-free access. When a building gets a lift, we build on a corridor or a vestibule together with the shaft.

How we work in a facility that stays open
Nobody closes a hospital for the renovation, so we split the work into parts: a floor, a wing, a group of rooms. The cost estimate is also broken down by room, and we sign certificates for what has actually been handed over. The admissions department in Vynnychky was divided into handover stages; we have been renovating the operating theatre suite since 2026, and the work is scheduled to run until February 2027.
Demolition comes first and is certified separately. That is when things the design did not foresee come to light: lintels, extra plastering, old wiring. We record such work straight away in a schedule for revising the cost estimate.
We buy materials according to the resource schedule in the cost estimate. Replacing a material with an equivalent is first agreed with the client and the designer. If the client changes a decision during the work, for example asks for panels where tiles were planned, we issue a design revision. Work that was not in the contract goes under a separate contract for additional work.
If the renovation includes a lift, we plan it so that the building is never left without lift service: at the regional children's hospital in Ivano-Frankivsk we are replacing five lifts one after another. More on the lift replacement page; the requirements for hospital lifts are collected here: DBN V.2.2-10:2022.
Documents
Before work starts, there must be a defect report, or a design and a cost estimate with a contract price. If there is no design, our design team will prepare it. During the work we keep the general works log and draw up concealed works certificates and interim acceptance certificates for critical structures using the forms set out in DBN A.3.1-5:2016. Each month we close out the completed volumes with KB-2v certificates and KB-3 statements.
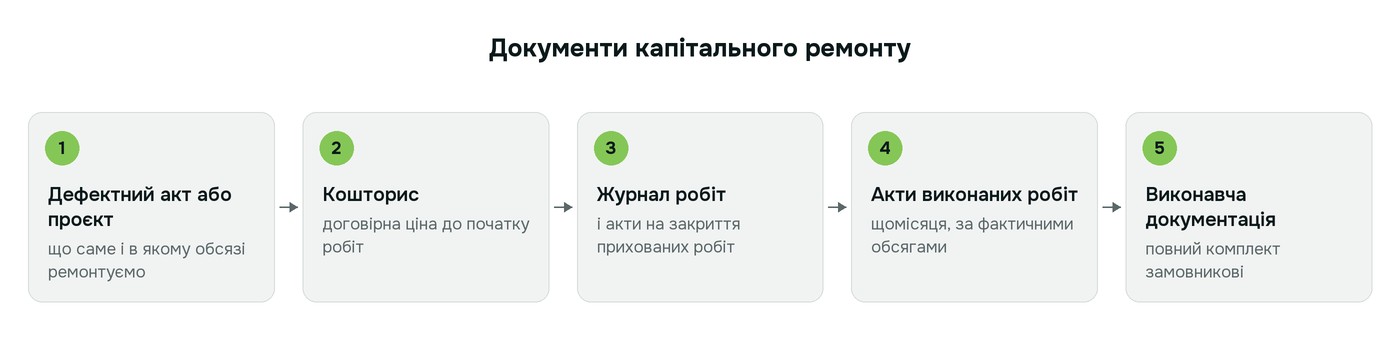
The client's technical supervision and the designer's supervision work on site, and we show them concealed work before it is covered. At the end the client receives the as-built documentation together with the certificates and product passports for the materials. We conclude contracts with publicly funded institutions through Prozorro. We hold a construction licence for projects of consequence classes CC2 and CC3.
Projects
- Vynnychky, Lung Health Centre: emergency and urgent care admissions department with a ramp and access roads (2025-2026), operating theatre suite of the surgical department (since 2026, work in progress).
- Same site, 2024-2025: medical device reprocessing department, first-floor premises of the central building, a stairwell and entrance with barrier-free access, parts of the roof of the treatment building and the garages.
- Lviv, 45 Lysenka St., 2024: premises of the same centre's outpatient department.
- Lviv, 85 Chuprynky St., 2024: renovation of premises in the district administration building, with a hydraulic platform lift that takes people with disabilities down to the shelter.
- Lviv, 53a Kotliarevskoho St., 2016-2017: together with the hospital lift shaft we built on a corridor on the top floor and did the roof, heating and insulation.
- Drohobych, city polyclinic, 2021: reconstruction of the connecting corridors with installation of platform lifts.
- Lviv, residential building at 56 Khotkevycha St., 2024: emergency restoration work on the structures after a missile strike.


The best place to start is an inspection of the premises: we take measurements and draw up a defect report, and it becomes clear whether a design is needed. Phone numbers and addresses in Ivano-Frankivsk and Lviv are on the contacts page, and you can also leave a request through the request form. Related service: turnkey external lift.
