Replacing a lift in a hospital, an add-on shaft beside a polyclinic, renovating a department: for a publicly funded institution each of these jobs starts with a design and a cost estimate, which the client takes to expert review and to procurement. We produce the designs ourselves. Our design team includes a chief project architect with a qualification certificate, engineers for the architectural and structural section and for building services, and cost estimators. We then carry out many of these designs ourselves, so our installers look through the drawings before they are issued.
What we design
In recent years the team has issued designs of the following kinds:
- replacement and modernization of lifts in existing shafts together with the building work: a new pit, lintels over widened openings, beams for the traction machine in the machine room;
- steel-frame shafts, add-on and inside the building, with a foundation, a glass or sandwich-panel enclosure and a roof;
- platform lifts for people with disabilities: vertical ones, inclined stair ones, as well as platform lifts and additional lift stops for getting down to a shelter;
- major and routine renovation of premises in hospitals and administrative buildings, with sections for water supply, heating and ventilation, and electrical systems;
- roofs, external wall insulation, entrances and stairwells with barrier-free access;
- cost estimate documentation for each of these designs.
The difficulty in such designs is almost always set by the building itself. The shaft has to be fitted into a stairwell, the pit has to be concreted anew where the old one was once filled in, and in an operating theatre suite the wall panels, ventilation ducts and X-ray shielding have to come together on one sheet. There is no standard drawing for tasks like these.
We take the requirements from the documents in force. Car and doors for wheelchair users: DBN V.2.2-40:2018. Hospital lifts: DBN V.2.2-10:2022. Shaft enclosure and doors: DSTU EN 81-20. When an existing shaft cannot provide the required pit or headroom, we apply DSTU EN 81-21.
Where we start
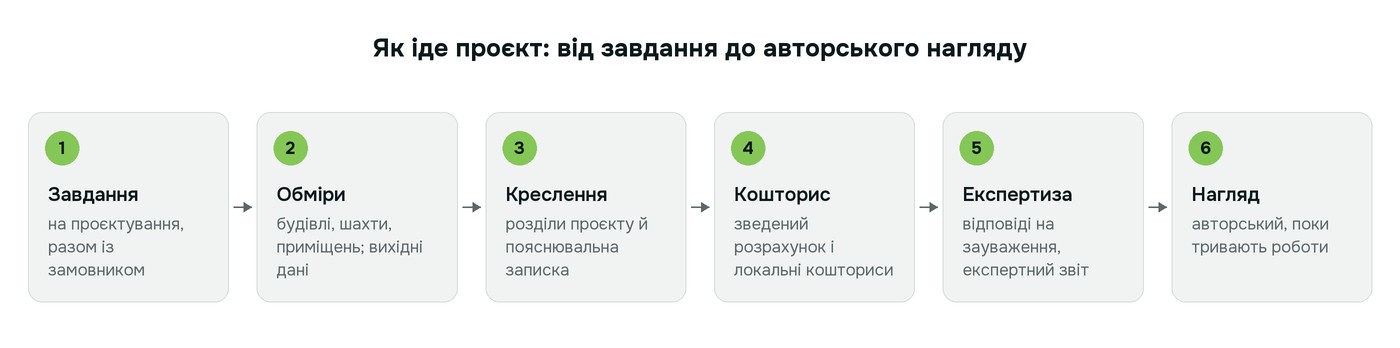
The first document is called the design brief. We draw it up together with the client: which lift or which rooms, who will use them, what in the building must not be touched. Then we go out to take measurements. We use old drawings only for reference, because the floor heights and shaft dimensions in them often differ from the real ones.
In parallel we collect the input data: the technical passport of the building, the documents for the land plot and, for an add-on shaft, the geological and geodetic site investigations for the foundation. From the manufacturer we receive the lift drawings with the loads on the pit, the walls and the floors. We determine the consequence class of the project at the very start: it decides which expert review the design will go through.

What the client receives
A design volume with an explanatory note and drawings: the architectural and structural section, a site plan where required, the steel structures of the frame, the building services sections. With it comes the cost estimate: the summary cost estimate, local cost estimates, the resource schedule and, for major renovation, the defect report as well. We prepare cost estimates in the AVK-5 software package.
We submit the design for expert review, answer the experts' comments and make corrections until the client receives the expert report. When the work begins, we provide designer's supervision. If something comes to light on site that could not be seen during the survey, we issue a design revision.
Examples of designs
- Zhovkva, outpatient department of the city hospital, 2026: detailed design for retrofitting the building with a lift in a steel-frame shaft, with a site plan and site investigations.
- Vynnychky near Lviv, Lung Health Centre: major renovation of the emergency admissions department with a ramp (2025), the anaesthesiology and intensive care department (2026), design revision for the operating theatre suite (2026).
- The same centre, 2024: the second floor of the polyclinic with work on the roof and the ground-floor hall, insulation of its external walls, parts of the roof of the treatment building and the garages, a stairwell and entrance with barrier-free access.
- Ivano-Frankivsk, Ivan Franko Drama Theatre, 2026: major renovation design with three inclined stair platform lifts.
- Zhydachiv, city hospital, 2026: documentation for the replacement of two lifts with building work in the shafts and the machine room.
- Lviv National Academy of Arts, 2024: major renovation design with installation of a lift, and designer's supervision of the work.
- Rozhniativ, surgical building of the hospital, 2024: documentation and expert review for the installation of a hospital lift; the lift is already in service.
- Lviv, buildings of two district administrations, 2024: a hydraulic platform lift down to the shelter at 85 Chuprynky St. and a lift replacement with an additional stop in the shelter.
- Truskavets, sanatorium, 2024: documentation for the replacement of two lifts, in the treatment building and in the dining hall.
- Ivano-Frankivsk, Donbas-Prykarpattia rehabilitation centre, 2024: we delivered the design, expert review, shaft and lift.


For a first conversation, an address, a few photos and a short description are enough: what needs to be done and whether any drawings have survived. Write to us through the request form or call the numbers on the contacts page. If you already have a finished design, we take it on as a contractor: turnkey external lifts, lift replacement, major renovation of premises.
